
Search
6451 Weidlake DriveLos Angeles, CA 90068
Due to the health concerns created by Coronavirus we are offering personal 1-1 online video walkthough tours where possible.
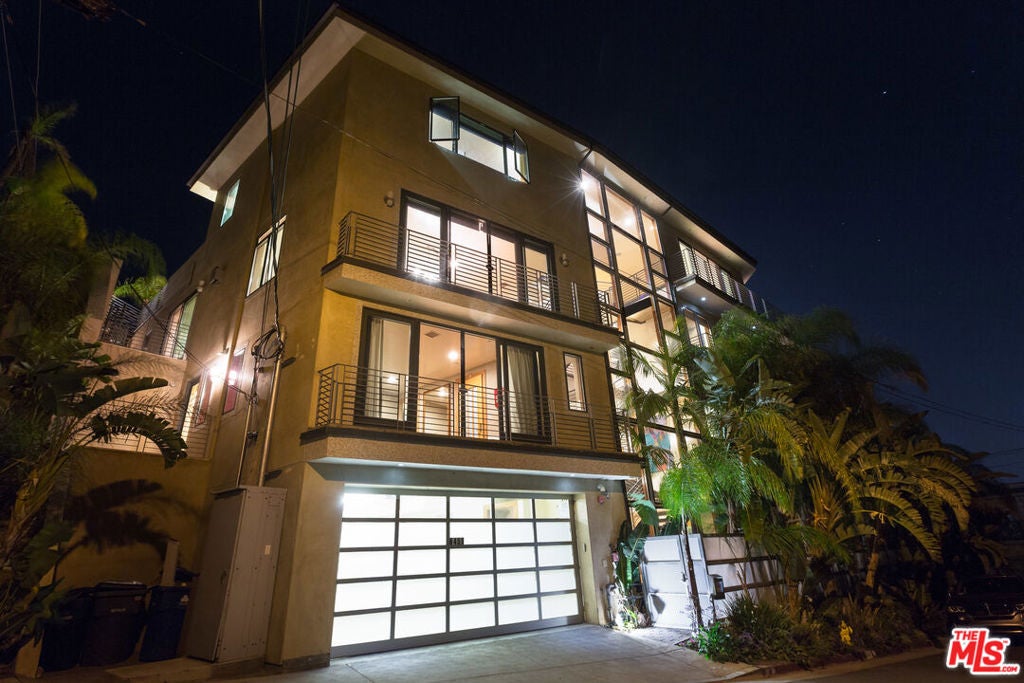
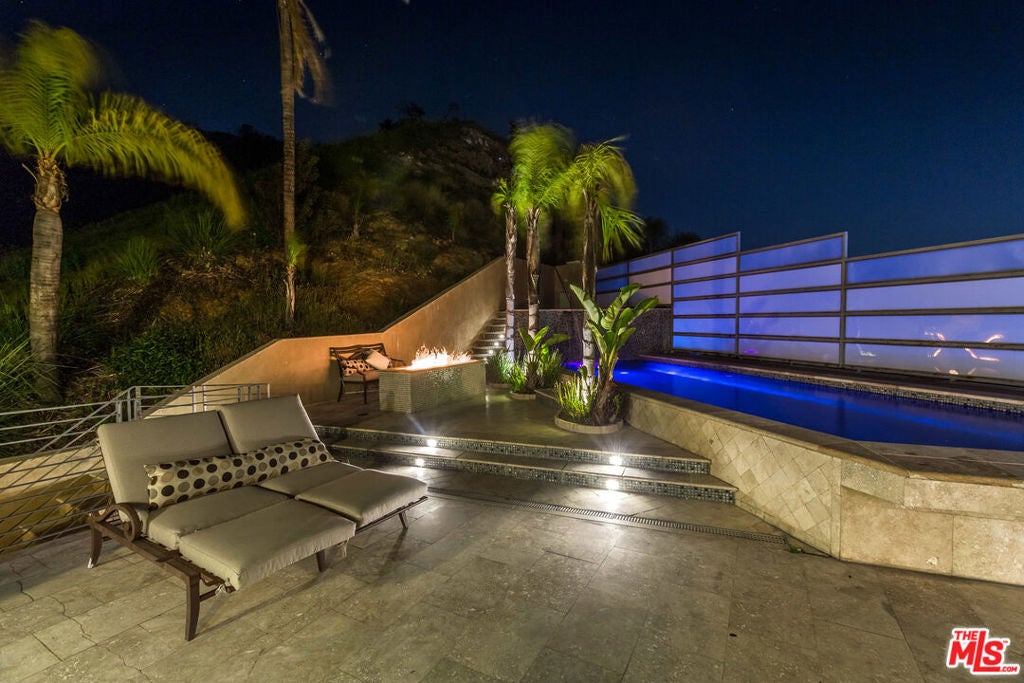
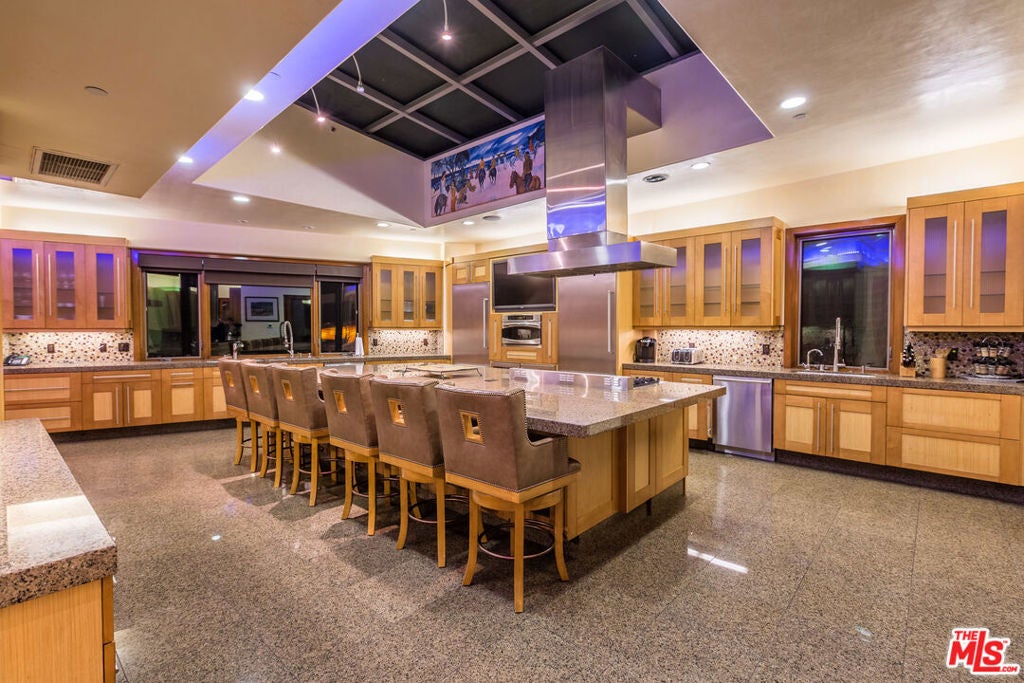
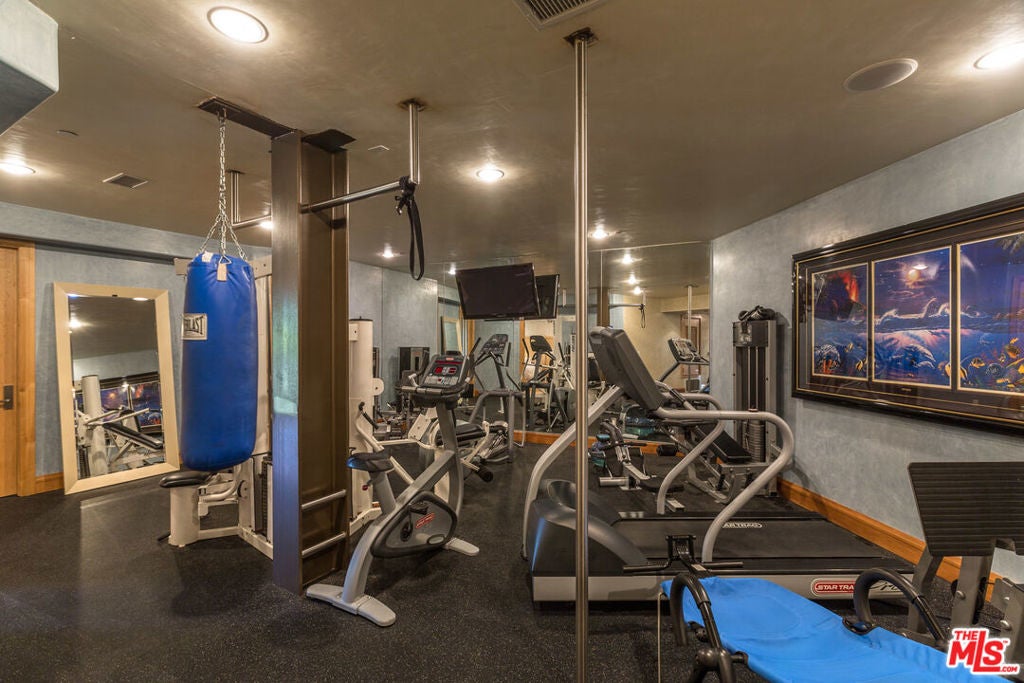
Spectacular contemporary newer built 6bd/9bath 9,200sf estate closest to the Hollywood reservoir w/ floor-to-ceiling walls of glass & fabulous views of the Hollywood sign, reservoir, expansive city lights & ocean beyond. Sleek & sexy w/ spacious open entertaining spaces, huge Chef's Kitchen with breakfast bar which opens to Great room, Fam Rm, & Formal Dining for 22+ people with LED lightning, surround sound Sonos system and Onyx fireplace and dining room table that lights up. Completely designer furnished & ready to go w/ custom-made furniture in every rm. This home features Venetian plaster walls, state-of-the-art media rm w/ high def projector and stadium seating, fully-equipped massive gym w/ cardio rm, game room w/ sports bar, pool table & ping pong, 15 big flat-screen TV's, skylights, large hi speed commercial-grade Otis elevator, numerous decks, private yard, saltwater jet pool & spa with LED colored lights, Master w/ dual closets + Steam shower including 2 fireplaces beautifully complimenting the jet spa tub + 4 car garage.. the list goes on & on. Totally secluded & private & located at the end of a cul-de-sac in a popular celebrity neighborhood!
| 5 hours ago | Listing updated with changes from the MLS | |
| 12 hours ago | Listing first seen on site |

This information is for your personal, non-commercial use and may not be used for any purpose other than to identify prospective properties you may be interested in purchasing. The display of MLS data is usually deemed reliable but is NOT guaranteed accurate by the MLS. Buyers are responsible for verifying the accuracy of all information and should investigate the data themselves or retain appropriate professionals. Information from sources other than the Listing Agent may have been included in the MLS data. Unless otherwise specified in writing, the Broker/Agent has not and will not verify any information obtained from other sources. The Broker/Agent providing the information contained herein may or may not have been the Listing and/or Selling Agent.
Did you know? You can invite friends and family to your search. They can join your search, rate and discuss listings with you.