
Search
4700 Toland WayLos Angeles, CA 90042
Due to the health concerns created by Coronavirus we are offering personal 1-1 online video walkthough tours where possible.
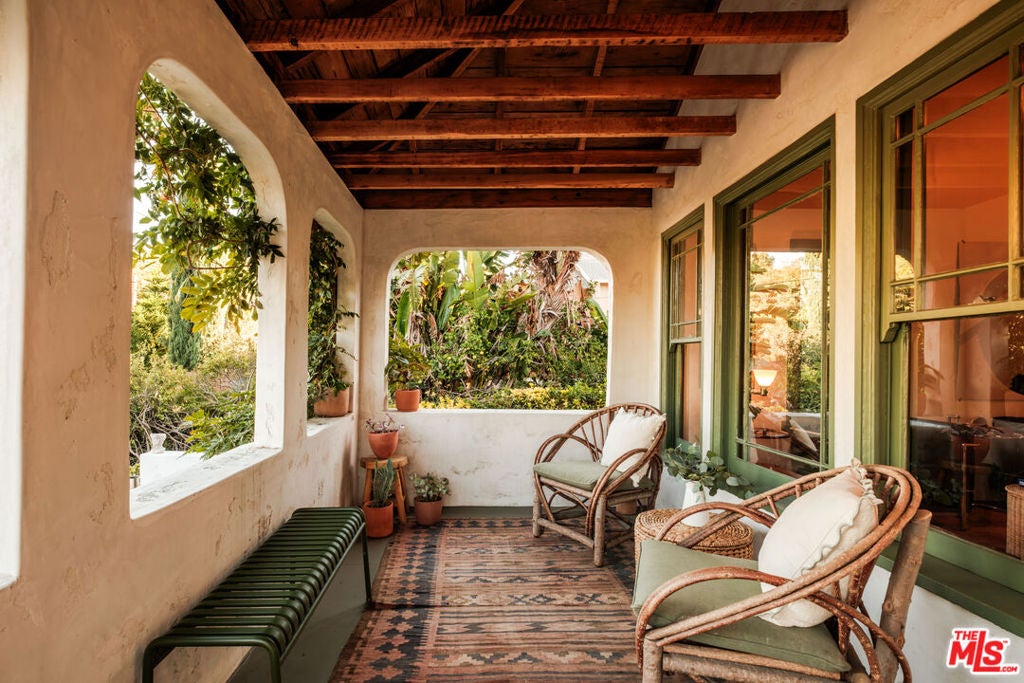
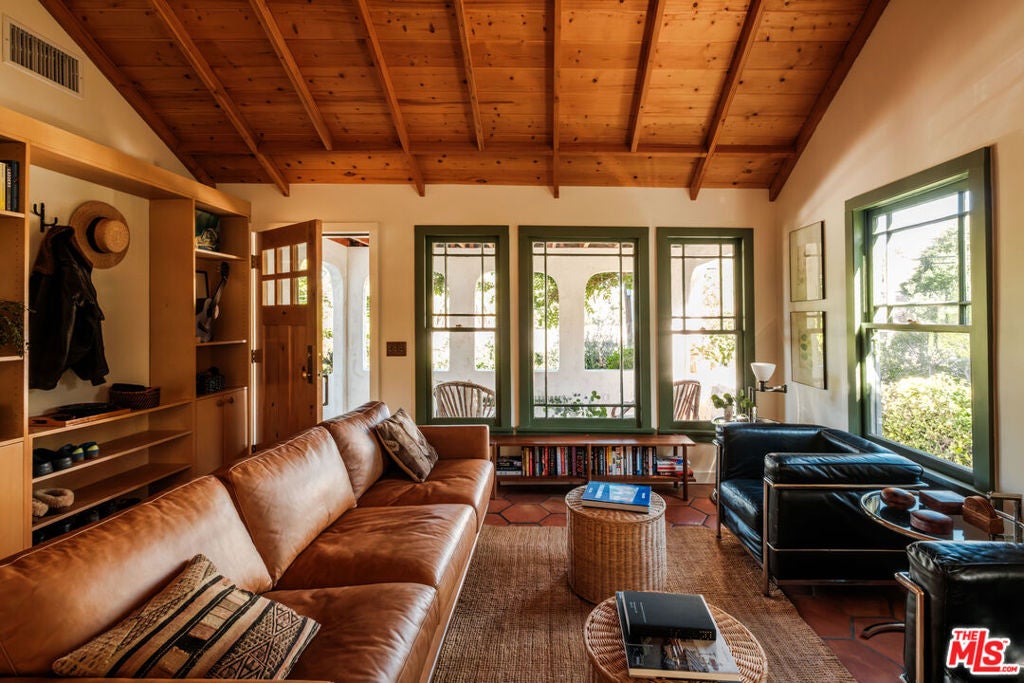
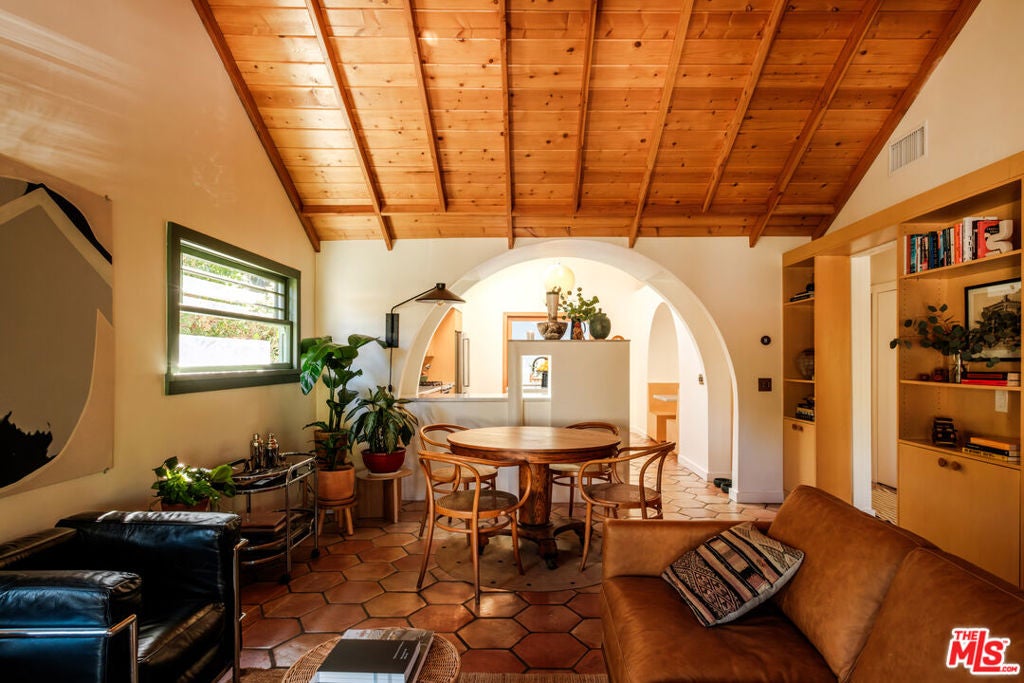
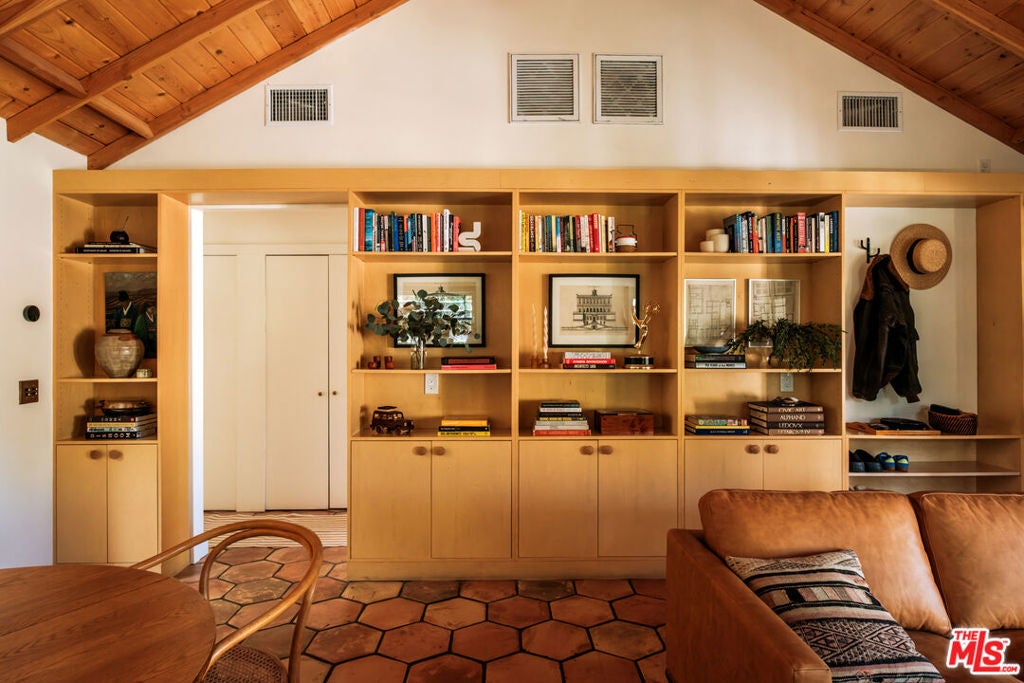
Featured in Dwell Magazine, this charming Spanish-style home in Eagle Rock was beautifully reimagined by Los Angeles design firm LOAF, blending original architectural character with a playful, contemporary sensibility. The property includes a thoughtfully renovated two-bedroom, two-bathroom main house, a separate one-bedroom, one-bathroom guest house, and generous outdoor living space for relaxing and entertaining. Graceful archways, exposed wood ceilings, terracotta tile floors, pale green window trim, and colorful finishes lend warmth, personality, and a touch of whimsy throughout. The bright, open kitchen features skylights, custom cabinetry, white marble countertops, and a delightful built-in dining nook. A central hallway connects the home's living and private spaces, while the main living area opens to the outdoors, creating an effortless indoor-outdoor flow. The grounds are ideal for entertaining, with a gracious patio just off the kitchen for al fresco dining, a walled front courtyard for grilling and gathering, and a deep, expansive lot offering possibilities for gardening, recreation, or future creative endeavors. The separate guest house provides wonderful flexibility for visitors, a home office, or studio, and the front porch enjoys lovely views of treetops and distant mountains. Over a dozen mature fruit trees dot the property, including orange, lemon, grapefruit, quince, pomegranate, loquat, and fig. Comprising 1,558 square feet of interior living space, this distinctive property unites inspired design and abundant outdoor living, all a short distance from Occidental College and your York Boulevard favorites, like Queen St., Fondry, Belle's Bagels, and Joy.
| 6 hours ago | Listing updated with changes from the MLS | |
| 14 hours ago | Listing first seen on site |

This information is for your personal, non-commercial use and may not be used for any purpose other than to identify prospective properties you may be interested in purchasing. The display of MLS data is usually deemed reliable but is NOT guaranteed accurate by the MLS. Buyers are responsible for verifying the accuracy of all information and should investigate the data themselves or retain appropriate professionals. Information from sources other than the Listing Agent may have been included in the MLS data. Unless otherwise specified in writing, the Broker/Agent has not and will not verify any information obtained from other sources. The Broker/Agent providing the information contained herein may or may not have been the Listing and/or Selling Agent.
Did you know? You can invite friends and family to your search. They can join your search, rate and discuss listings with you.