
Search
2919 Waverly Drive 101Los Angeles, CA 90039
Due to the health concerns created by Coronavirus we are offering personal 1-1 online video walkthough tours where possible.
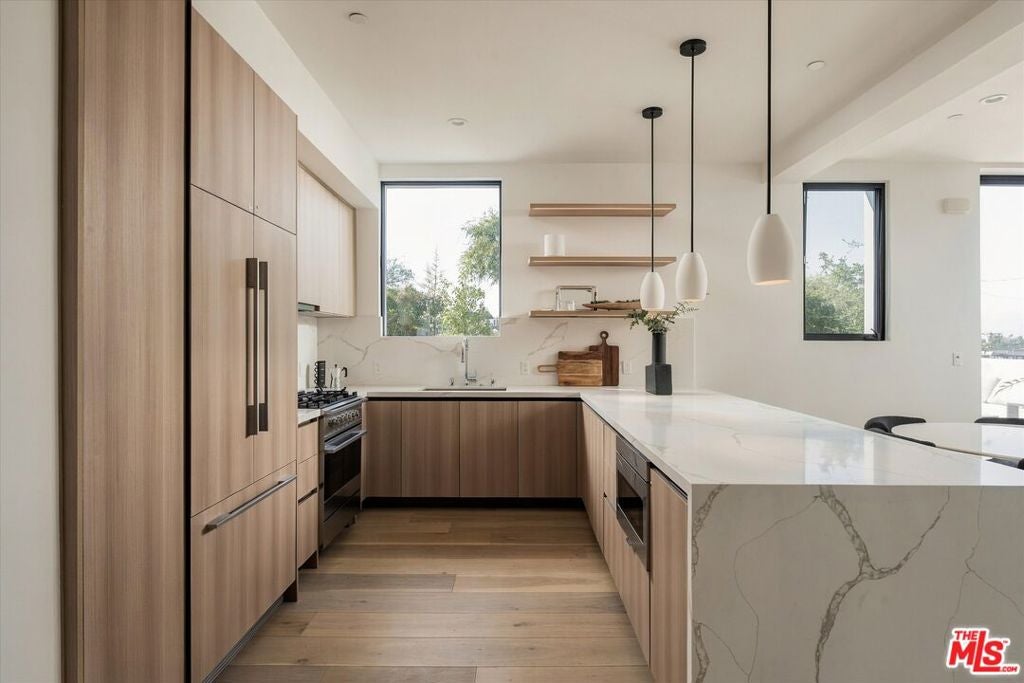
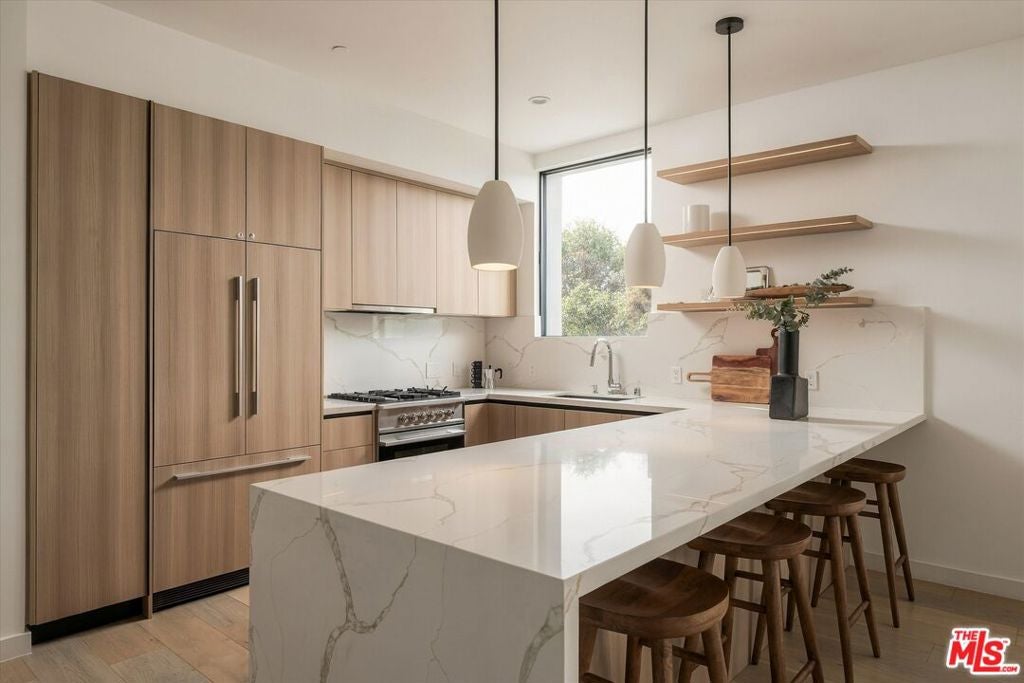
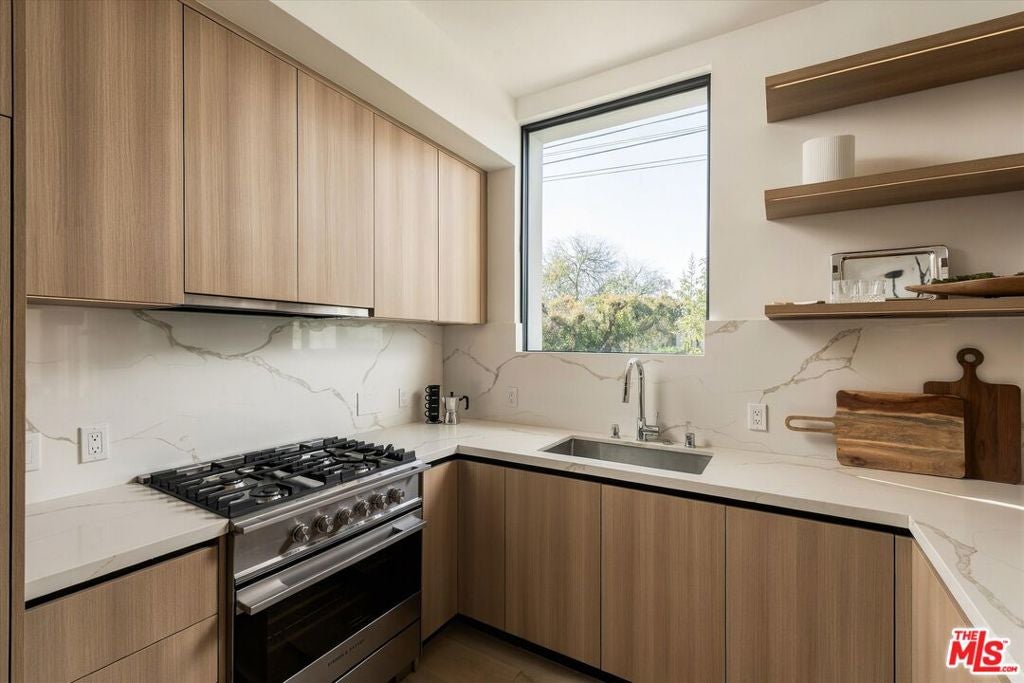
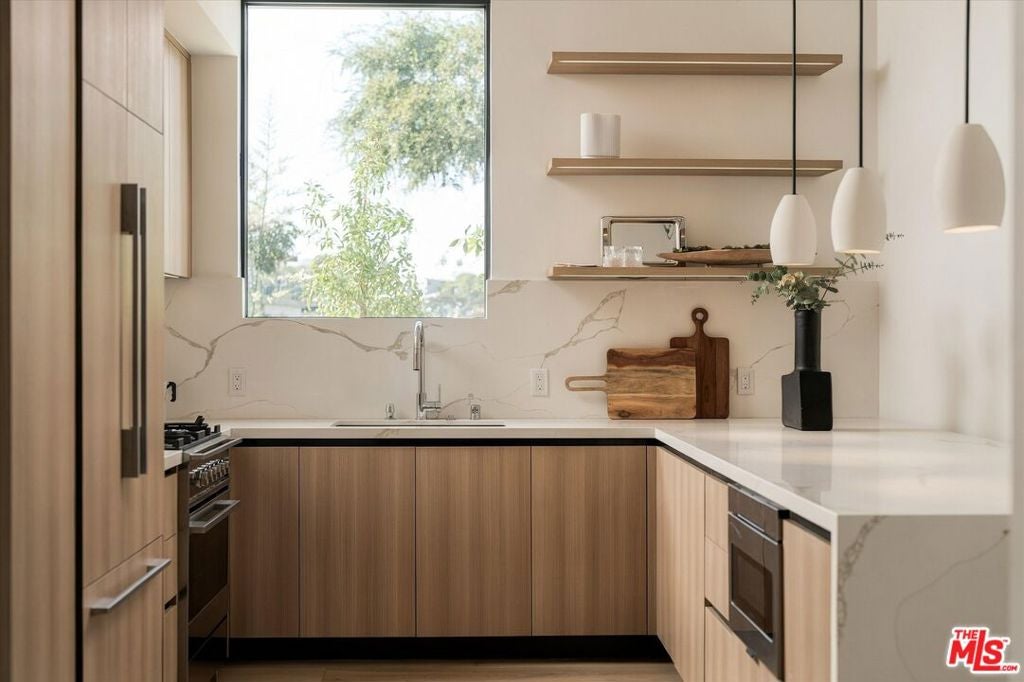
Welcome to Residence 101 at The Atria, a beautifully designed 2-bedroom + loft townhome offering 1,501 square feet of interior living space, a 180-square-foot private patio, and the most accessible price point in this boutique collection of just 16 residences. The first thing you'll notice is the light. Soaring two-story ceilings and floor-to-ceiling black-framed sliding glass doors bring an incredible sense of openness to the living room, creating a space that feels airy, inviting, and effortlessly connected to the outdoors. Whether you're hosting friends for dinner, enjoying a slow Sunday morning, or simply unwinding at the end of the day, the open-concept layout makes everyday living feel a little more special. The kitchen is equally impressive, balancing thoughtful design with everyday functionality. Warm light-oak cabinetry, white quartz countertops, integrated appliances, and an oversized island with bar seating create a space that's as beautiful as it is practical. Tall windows bring in abundant natural light, while floating shelves, under-cabinet lighting, and sleek pendant fixtures add just the right amount of character. On the lower level, two generously sized bedrooms offer comfort and privacy, while the versatile upstairs loft provides the flexibility to create a dedicated home office, cozy reading lounge, or creative space that's entirely your own. Beautiful white oak finishes, clean architectural details, and spa-inspired bathrooms bring a cohesive, understated sophistication throughout the home. Just beyond the living room, the 180-square-foot private patio offers your own outdoor escape. There's room for a dining table, a few plants, and the kind of relaxed evenings that make Silver Lake living so appealing. And then there's the neighborhood. Start your morning with a walk around the Silver Lake Reservoir, grab a coffee at Loquat, or spend an evening over pasta and a glass of wine at Blair's. Explore the independent shops and restaurants along Sunset Junction, or head to nearby Griffith Park for a weekend hike. It's the kind of neighborhood where your favorite spots quickly become part of your everyday routine. Thoughtful architecture, room to grow, and a neighborhood you'll love coming home to. Residence 101 offers a refreshing take on modern townhome living in Silver Lake.
| 9 hours ago | Listing updated with changes from the MLS | |
| 17 hours ago | Listing first seen on site |

This information is for your personal, non-commercial use and may not be used for any purpose other than to identify prospective properties you may be interested in purchasing. The display of MLS data is usually deemed reliable but is NOT guaranteed accurate by the MLS. Buyers are responsible for verifying the accuracy of all information and should investigate the data themselves or retain appropriate professionals. Information from sources other than the Listing Agent may have been included in the MLS data. Unless otherwise specified in writing, the Broker/Agent has not and will not verify any information obtained from other sources. The Broker/Agent providing the information contained herein may or may not have been the Listing and/or Selling Agent.
Did you know? You can invite friends and family to your search. They can join your search, rate and discuss listings with you.