
Search
9224 Monte Mar DriveLos Angeles, CA 90035
Due to the health concerns created by Coronavirus we are offering personal 1-1 online video walkthough tours where possible.
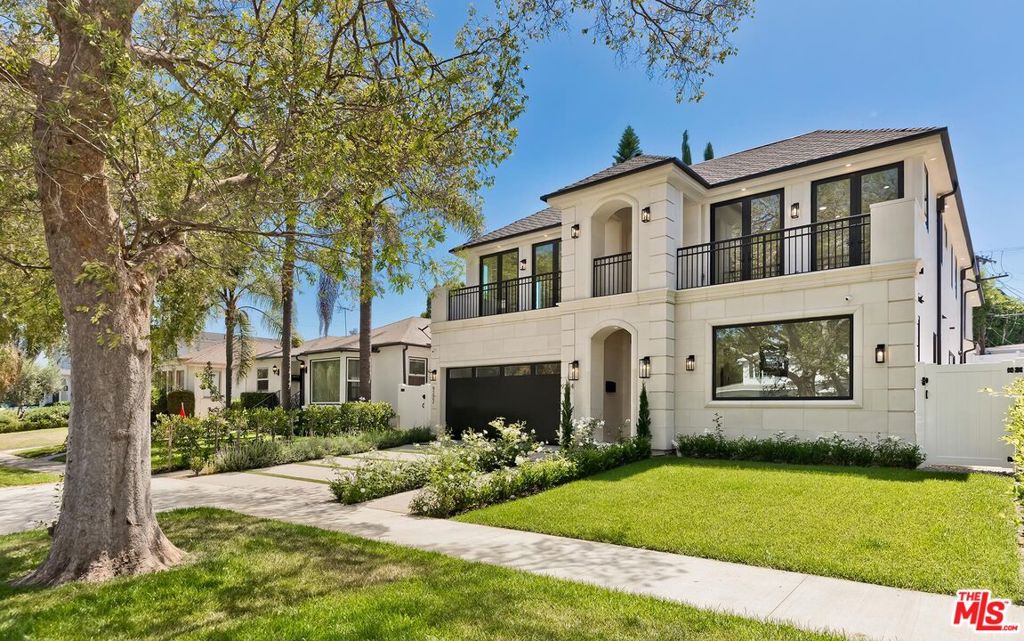
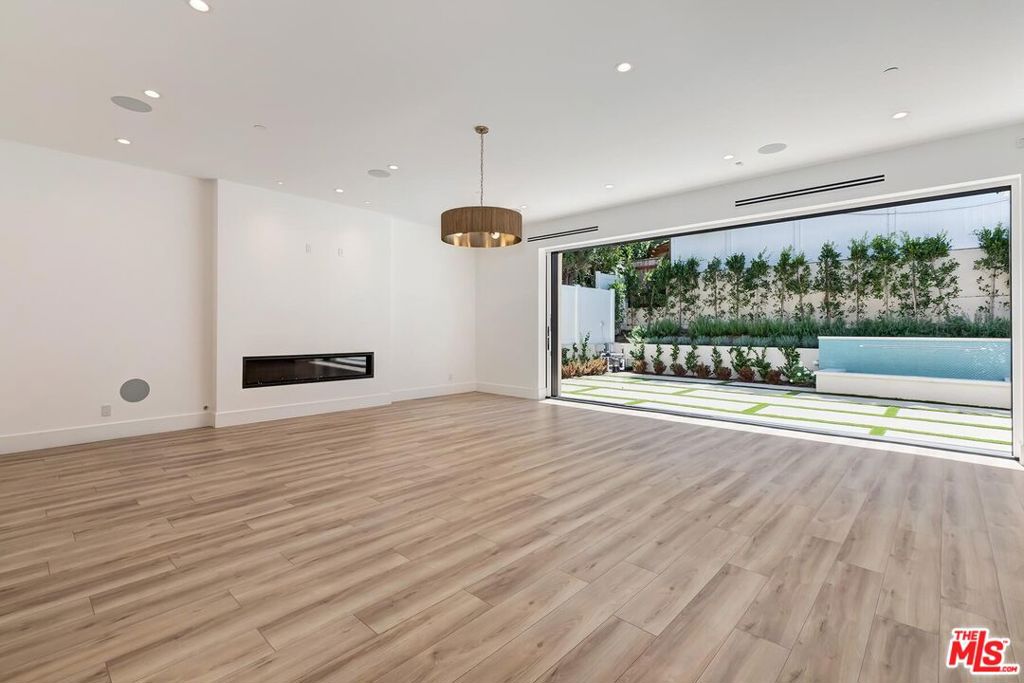
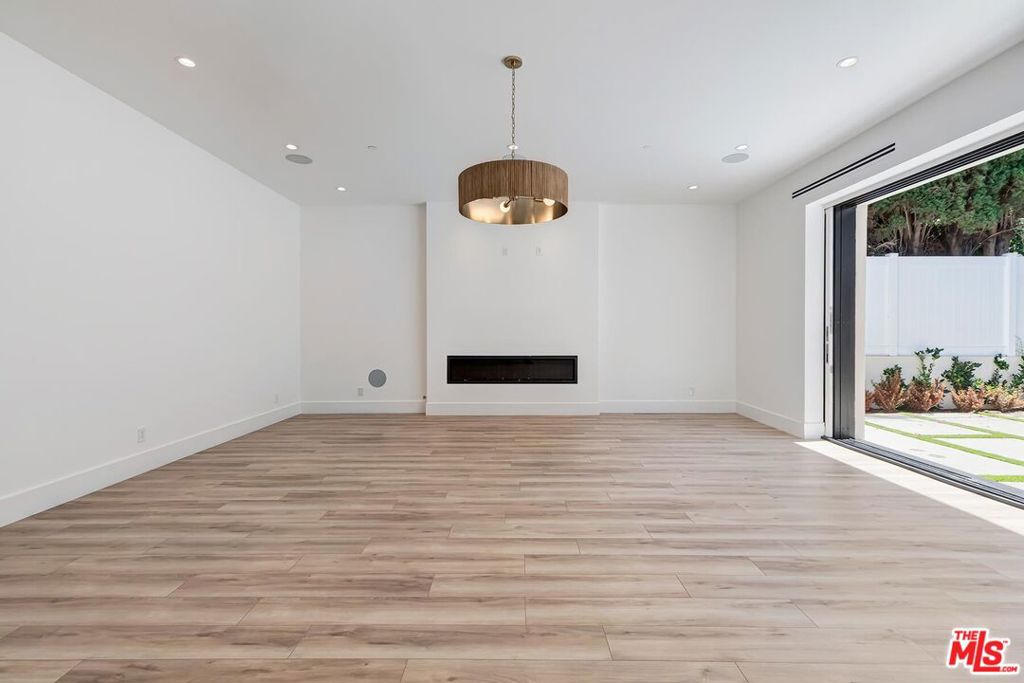
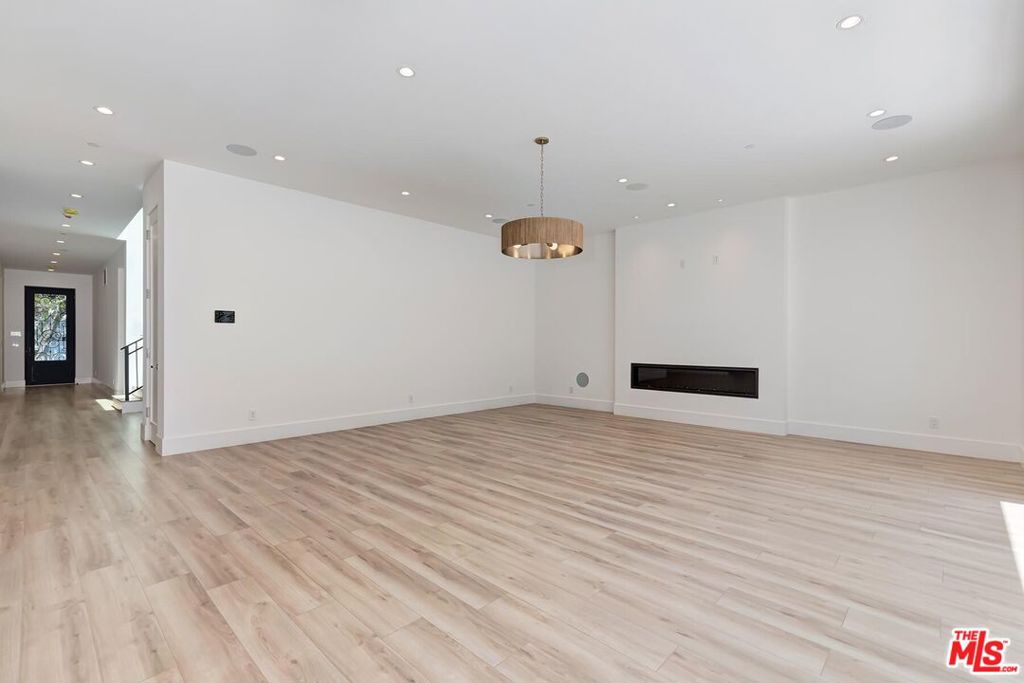
A stately Mediterranean, brand new construction on wide tree-lined street, walking distance to the shops, businesses and religious institutions on Pico, this stunning 5532 sq ft, 5 bedroom/6 bath home that includes a private ADU has everything one could want in an architecturally significant and luxury home. Ultra-high ceilings and wide-planked, sandy-hued floors gives the entire home a sense of calm and open space.Drenched in an abundance of natural light streaming through at every turn, the home is an entertainer's paradise that includes vast family rooms with fire place, wet bar/wine display, floor to ceiling glass sliding doors that open to the backyard and a masterfully constructed kitchen, always the most social gathering spot in the house. The chef' s kitchen, a vision in earth hues and brass exudes tranquility. Here you'll find two separate sinks, two dishwashers, an eat-in oversized island, stainless Dacor refrigerator and 6-burner Monogram range. Upstairs are the bedrooms, each en-suite with views and ample closet space. The Primary Bedroom provides a large walk-in closet, attached designer bath and a picture-perfect balcony that overlooks the secluded backyard, a lovely space surrounded by greenery and anchored by a peaceful water feature. The spacious ADU has a private and separate entrance, cut off from the rest of the house but seamlessly incorporated into the design. The unit has its own kitchenette, 2 bedrooms with 2 baths, enormous closet and front-facing balcony. Additional features of this beautiful home in a family-friendly neighborhood include: upstairs laundry room, attached two-car garage, state-of-the art security and ample storage space. Come visit this enviable property today!
| 3 hours ago | Listing updated with changes from the MLS® | |
| 10 hours ago | Listing first seen on site |

This information is for your personal, non-commercial use and may not be used for any purpose other than to identify prospective properties you may be interested in purchasing. The display of MLS data is usually deemed reliable but is NOT guaranteed accurate by the MLS. Buyers are responsible for verifying the accuracy of all information and should investigate the data themselves or retain appropriate professionals. Information from sources other than the Listing Agent may have been included in the MLS data. Unless otherwise specified in writing, the Broker/Agent has not and will not verify any information obtained from other sources. The Broker/Agent providing the information contained herein may or may not have been the Listing and/or Selling Agent.
Did you know? You can invite friends and family to your search. They can join your search, rate and discuss listings with you.