
Search
16416 Parthenia StreetLos Angeles, CA 91343
Due to the health concerns created by Coronavirus we are offering personal 1-1 online video walkthough tours where possible.
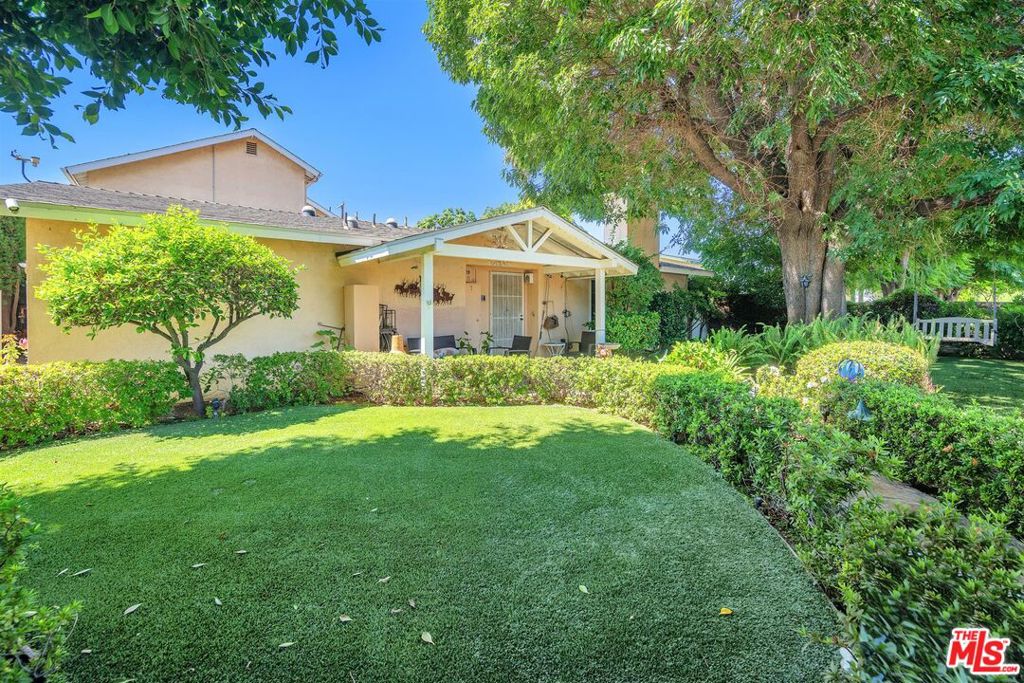
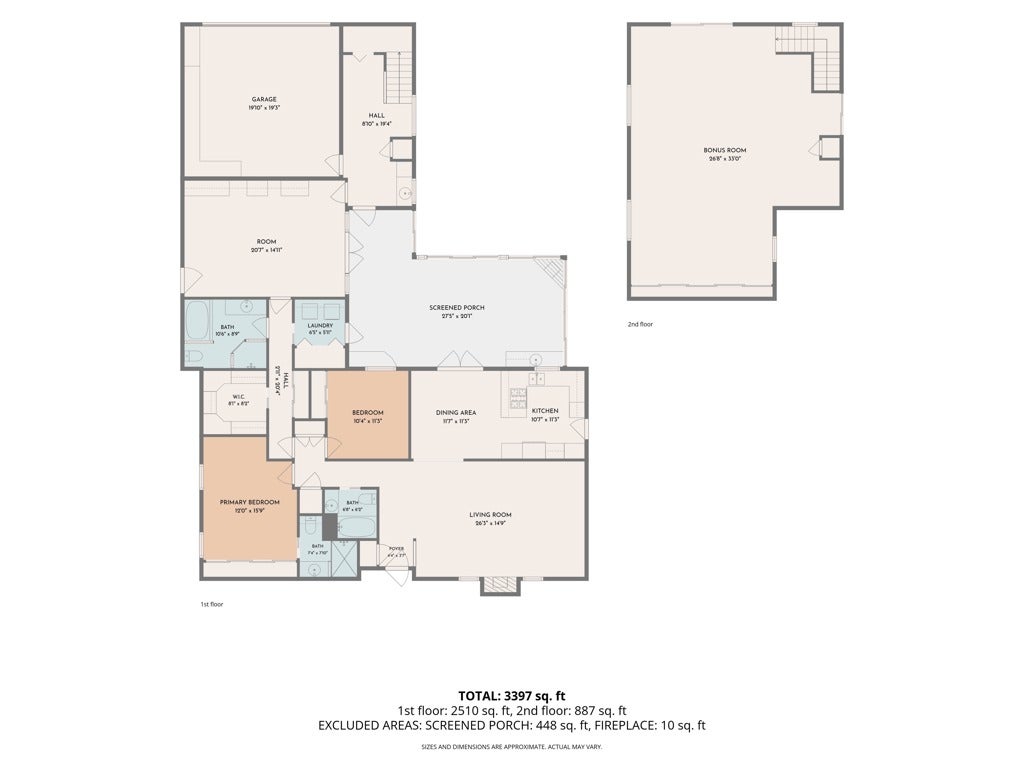
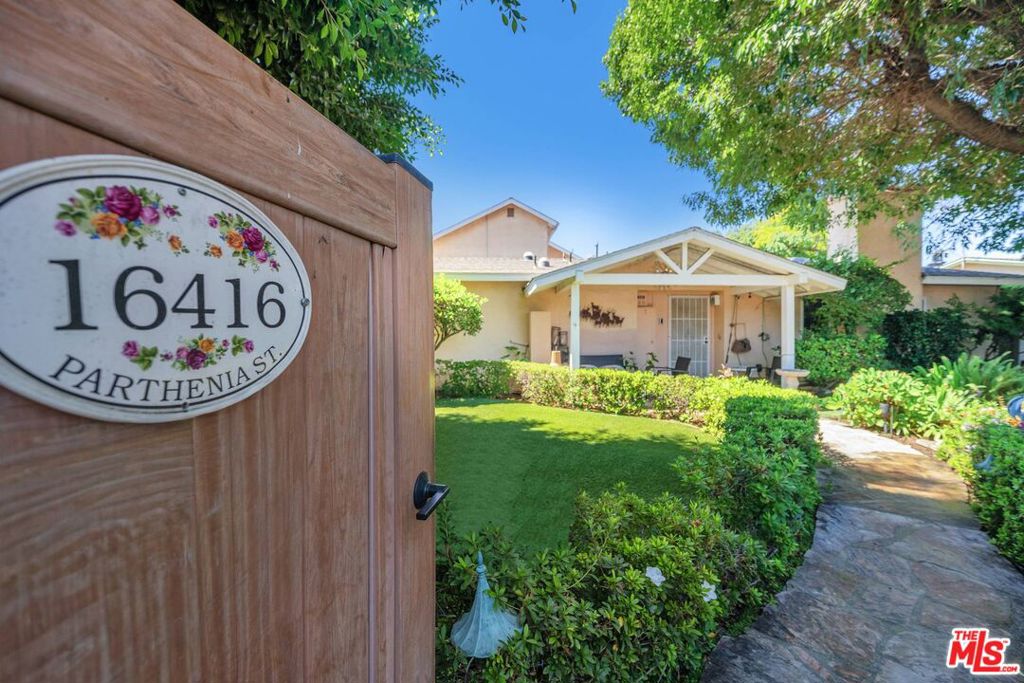
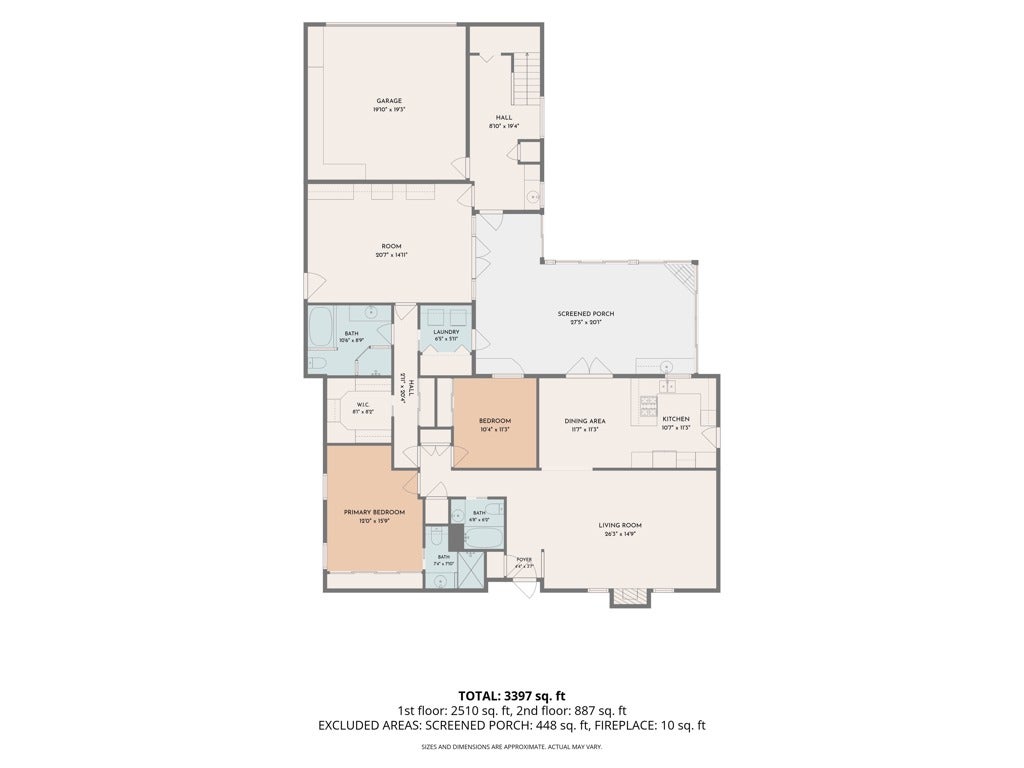
Custom California Ranch with a professionally designed live/work addition, offering approximately 2,661 square feet of flexible living and executive office space on a beautifully landscaped 7,752-square-foot lot in the heart of North Hills. Thoughtfully expanded in 2003, the property seamlessly combines a comfortable residence with an exceptional professional office designed for today's home-based business. The residential portion welcomes you through its own private entrance into a bright living room with vaulted ceilings, skylights, and a fireplace. An open kitchen flows into the dining area, while the main level features a spacious primary suite with an en-suite shower, a guest bedroom, two additional full bathrooms, a walk-in closet, and a dedicated laundry room. Just beyond, an expansive recreation room with skylights, a wet bar, and a fireplace opens through sliding glass doors to a lush, private backyard. Designed for entertaining, the backyard is a tranquil retreat featuring mature fruit trees, multiple seating areas, a Viking outdoor kitchen complete with BBQ, side burner, refrigerator, and prep station, plus a swim spa with a counter-current system ideal for exercise or relaxation. The custom-built office addition offers an impressive work environment with high-speed connectivity, including a dedicated T1 line, Cat5 wiring throughout, a 400-amp Milbank electrical panel, two tandem 22kW Generac Guardian backup generators with automatic transfer switches, and a dumbwaiter serving both office levels. A convenient wet bar and coffee station enhance the workspace, while the upstairs executive office features two private balconies, one overlooking the backyard and swim spa, along with a spacious attic providing abundant storage across the length of the office. Additional features include two separate rooftop solar arrays serving the residence and office, a two-car garage with extensive built-in cabinetry and locking metal file storage, mature landscaping, a charming front yard with a peaceful pond and wooden swing, and numerous custom improvements throughout. Whether you're an entrepreneur, attorney, accountant, architect, engineer, creative professional, or anyone seeking an exceptional live/work environment, this distinctive property offers a rare combination of residential comfort, business functionality, and resort-style outdoor living all within a single, thoughtfully designed property.
| 5 hours ago | Listing updated with changes from the MLS® | |
| yesterday | Listing first seen on site |

This information is for your personal, non-commercial use and may not be used for any purpose other than to identify prospective properties you may be interested in purchasing. The display of MLS data is usually deemed reliable but is NOT guaranteed accurate by the MLS. Buyers are responsible for verifying the accuracy of all information and should investigate the data themselves or retain appropriate professionals. Information from sources other than the Listing Agent may have been included in the MLS data. Unless otherwise specified in writing, the Broker/Agent has not and will not verify any information obtained from other sources. The Broker/Agent providing the information contained herein may or may not have been the Listing and/or Selling Agent.
Did you know? You can invite friends and family to your search. They can join your search, rate and discuss listings with you.