
Search
3741 Boise AvenueLos Angeles, CA 90066
Due to the health concerns created by Coronavirus we are offering personal 1-1 online video walkthough tours where possible.
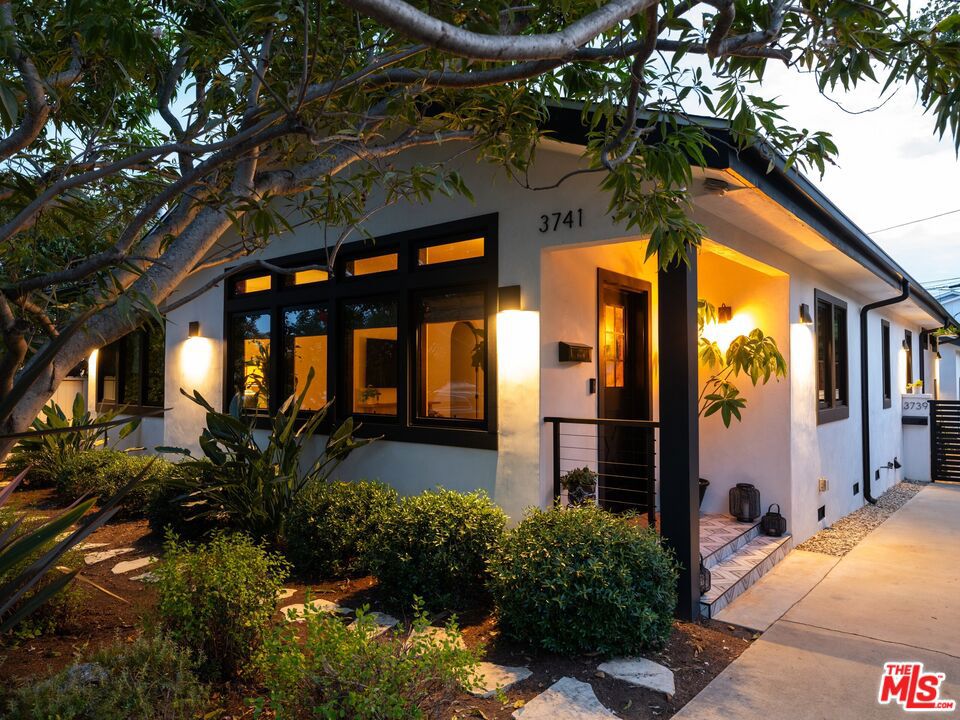
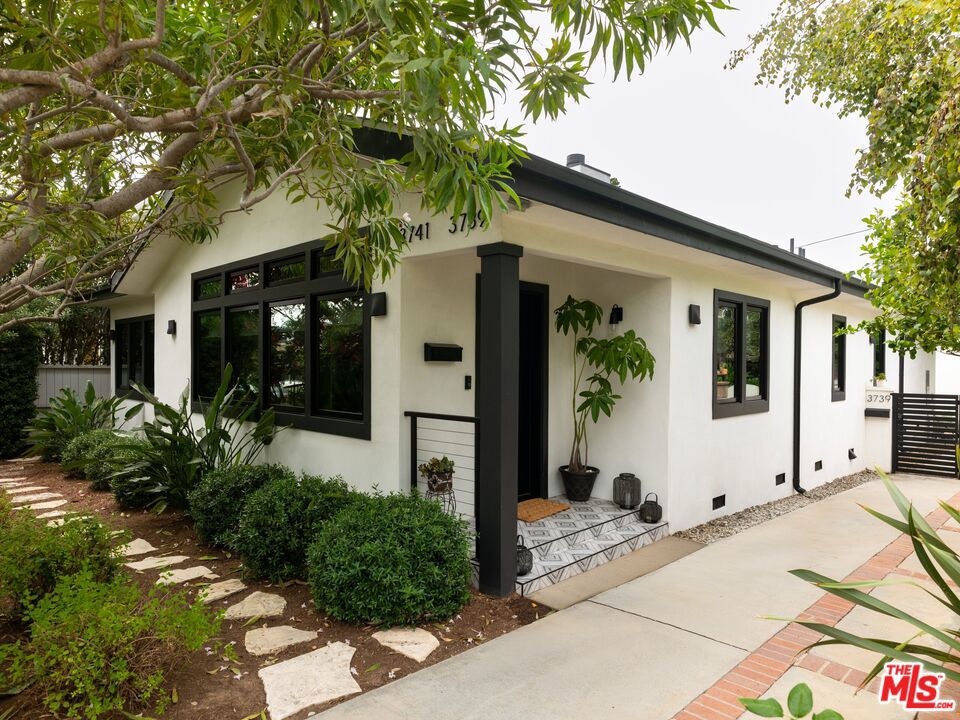
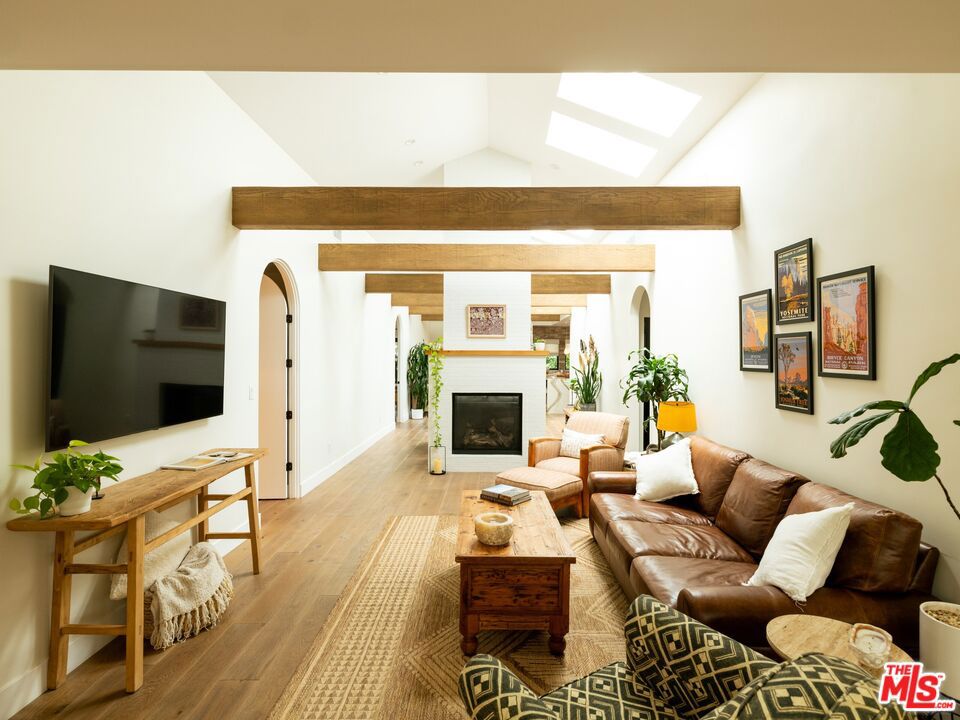
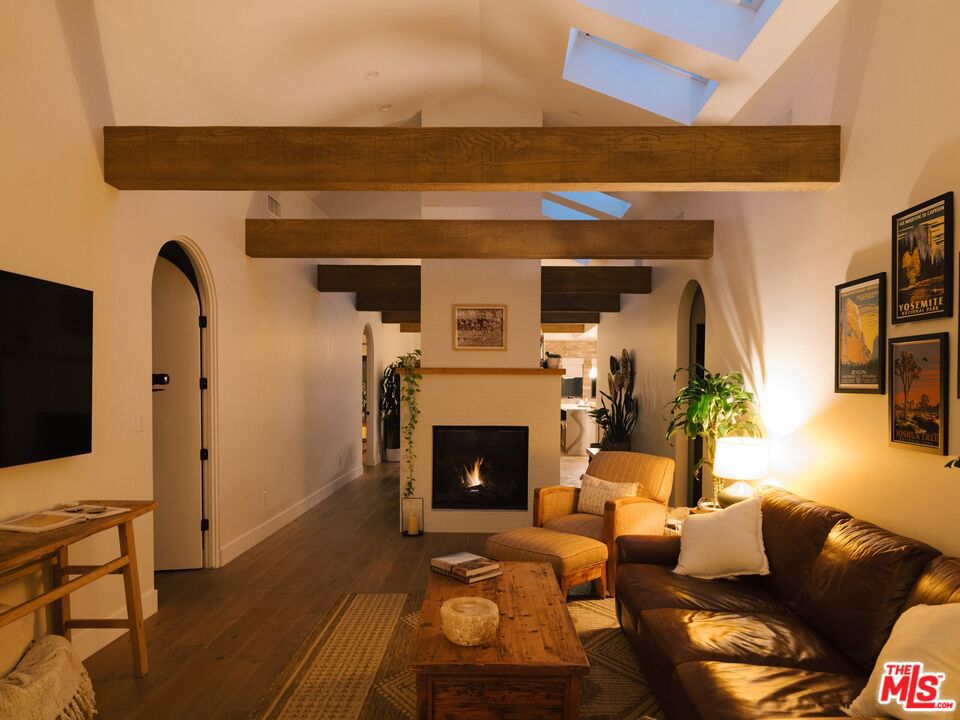
Extensively rebuilt and thoughtfully owner-designed, this 4-bedroom, 4-bath residence combines exceptional craftsmanship and dramatic architectural volume with a beautifully curated, warm organic aesthetic. The 3-bedroom, 3-bath main residence features en-suite baths throughout, soaring vaulted ceilings, exposed beams and skylights that fill the interiors with natural light. A white brick fireplace serves as a striking centerpiece and architectural divider, while wide-plank DuChateau wood flooring, a custom Rustica Dutch door, a statement Bocci chandelier and lighting by Original BTC and Folk Built reflect the attention to detail throughout. Designed for everyday living and effortless entertaining, the open kitchen and living spaces flow seamlessly together. The chef's kitchen is anchored by a waterfall Cambria quartz island and features a brick backsplash, six-burner cooktop, two ovens, and Bosch and Thermador appliances. The spacious primary suite features a beautifully appointed bath with Moroccan tile, a freestanding clawfoot tub and separate rain shower, plus a generous walk-in closet. Custom window treatments, remote-operated skylight shades, while a dedicated laundry room and ample storage add everyday functionality. Infrastructure was equally considered, with CAT 6 data cabling, and prewiring for surround sound, plus a Puragain whole-home water filtration system and reverse osmosis drinking water. The detached ADU offers a private, beautifully finished additional living space with a full bath, high ceilings, storage loft and filtered water system. A lush star-jasmine privacy screen creates separation from the main residence, making it ideal for guests, a home office or flexible living space. Outside, established landscaping and mature trees envelop the property, creating an exceptional sense of privacy and a beautiful backdrop for outdoor living and entertaining. An outdoor shower adds a quintessentially Southern California touch. A rare combination of architectural character, quality materials, privacy and considered design; this is a home created for beautiful everyday living and effortless entertaining. Ideally located in Mar Vista, moments from neighborhood favorites and convenient to Venice, Culver City, Marina del Rey and the beach.
| 3 hours ago | Listing updated with changes from the MLS® | |
| 11 hours ago | Listing first seen on site |

This information is for your personal, non-commercial use and may not be used for any purpose other than to identify prospective properties you may be interested in purchasing. The display of MLS data is usually deemed reliable but is NOT guaranteed accurate by the MLS. Buyers are responsible for verifying the accuracy of all information and should investigate the data themselves or retain appropriate professionals. Information from sources other than the Listing Agent may have been included in the MLS data. Unless otherwise specified in writing, the Broker/Agent has not and will not verify any information obtained from other sources. The Broker/Agent providing the information contained herein may or may not have been the Listing and/or Selling Agent.
Did you know? You can invite friends and family to your search. They can join your search, rate and discuss listings with you.