
Search
4236 Longridge Avenue 203Los Angeles, CA 91604
Due to the health concerns created by Coronavirus we are offering personal 1-1 online video walkthough tours where possible.
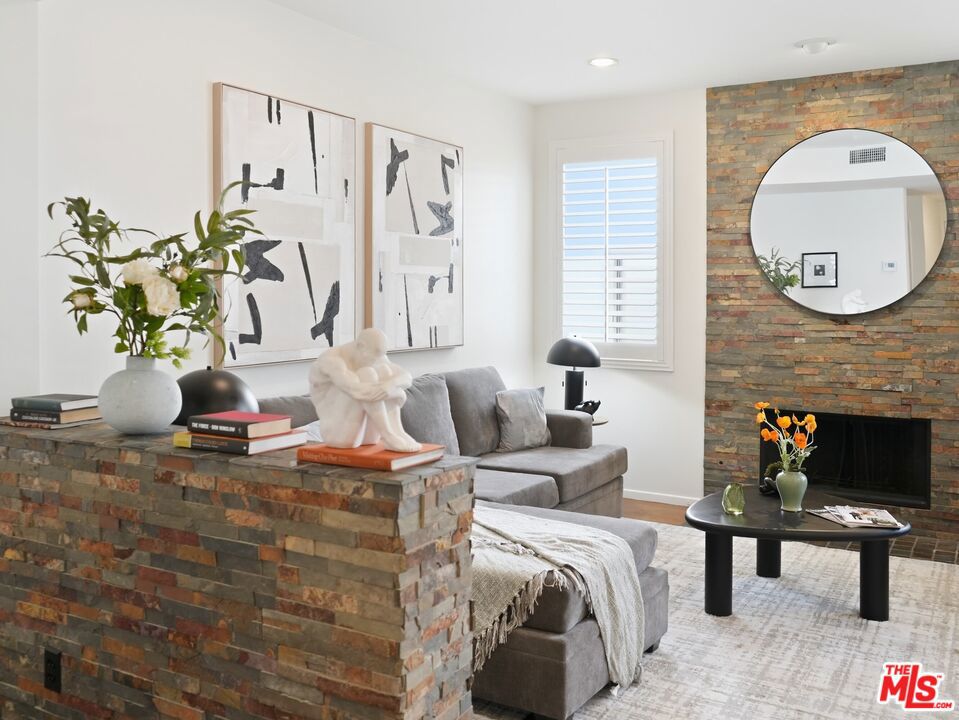

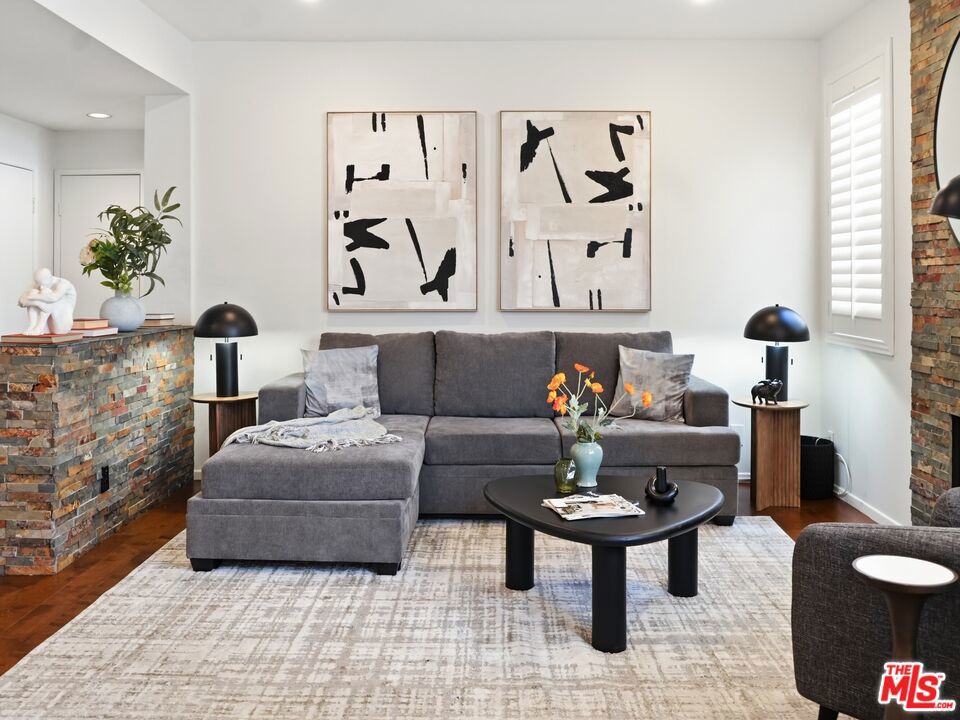

Bright, spacious, and thoughtfully designed, this Studio City condo offers the everyday comfort that makes it easy to feel at home.The two-bedroom, two-and-a-half-bath floor plan provides each bedroom with a sense of privacy, while the open and inviting main living area features a generous dining space, and access to a private balcony.With nearly 1,500 square feet, there is plenty of room to live comfortably without the home ever feeling oversized or disconnected. Both bedrooms feature en-suite bathrooms and walk-in closets, while in-unit laundry, central air and heat, and two side-by-side parking spaces add everyday convenience.The location is equally appealing. The Shops at Sportsmen's Lodge, Ventura Boulevard restaurants, coffee shops, and neighborhood favorites are all nearby, along with the LA River walking path for an easy morning walk or evening stroll. Convenient freeway access makes getting around the city simple while still enjoying a quieter Studio City setting.
| 2 hours ago | Listing updated with changes from the MLS® | |
| 10 hours ago | Listing first seen on site |

This information is for your personal, non-commercial use and may not be used for any purpose other than to identify prospective properties you may be interested in purchasing. The display of MLS data is usually deemed reliable but is NOT guaranteed accurate by the MLS. Buyers are responsible for verifying the accuracy of all information and should investigate the data themselves or retain appropriate professionals. Information from sources other than the Listing Agent may have been included in the MLS data. Unless otherwise specified in writing, the Broker/Agent has not and will not verify any information obtained from other sources. The Broker/Agent providing the information contained herein may or may not have been the Listing and/or Selling Agent.
Did you know? You can invite friends and family to your search. They can join your search, rate and discuss listings with you.