
Search
1563 Hi Point StreetLos Angeles, CA 90035
Due to the health concerns created by Coronavirus we are offering personal 1-1 online video walkthough tours where possible.
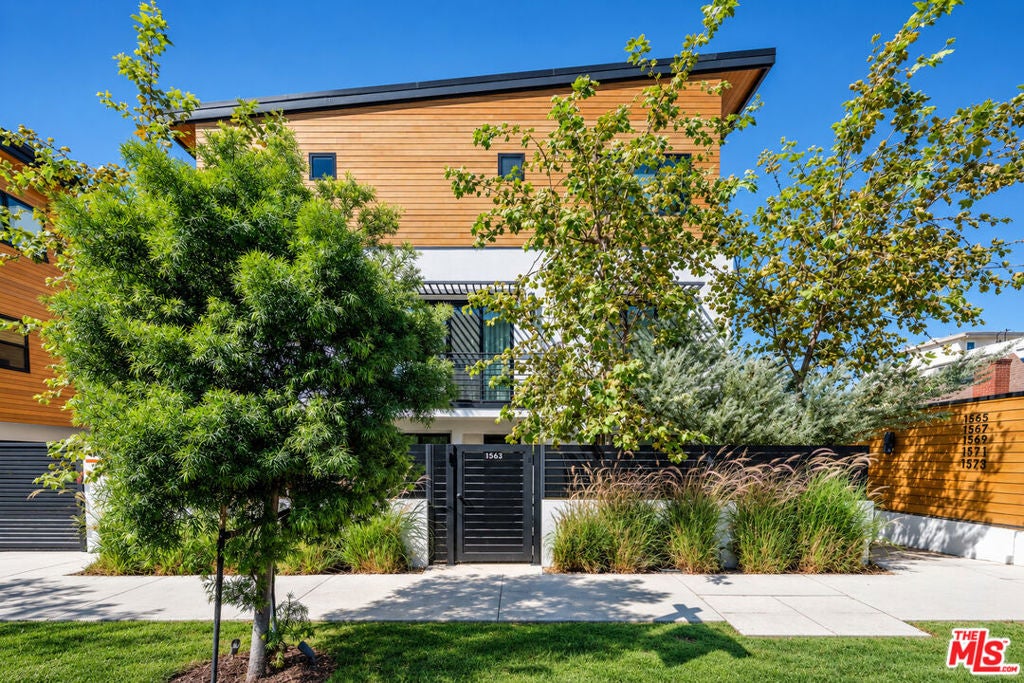
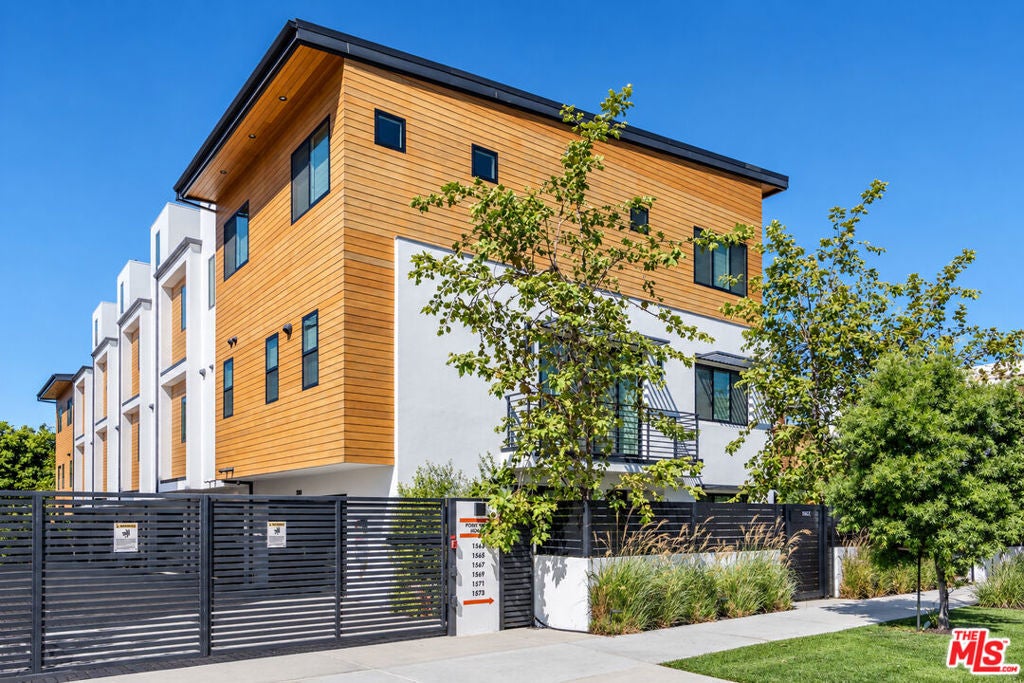
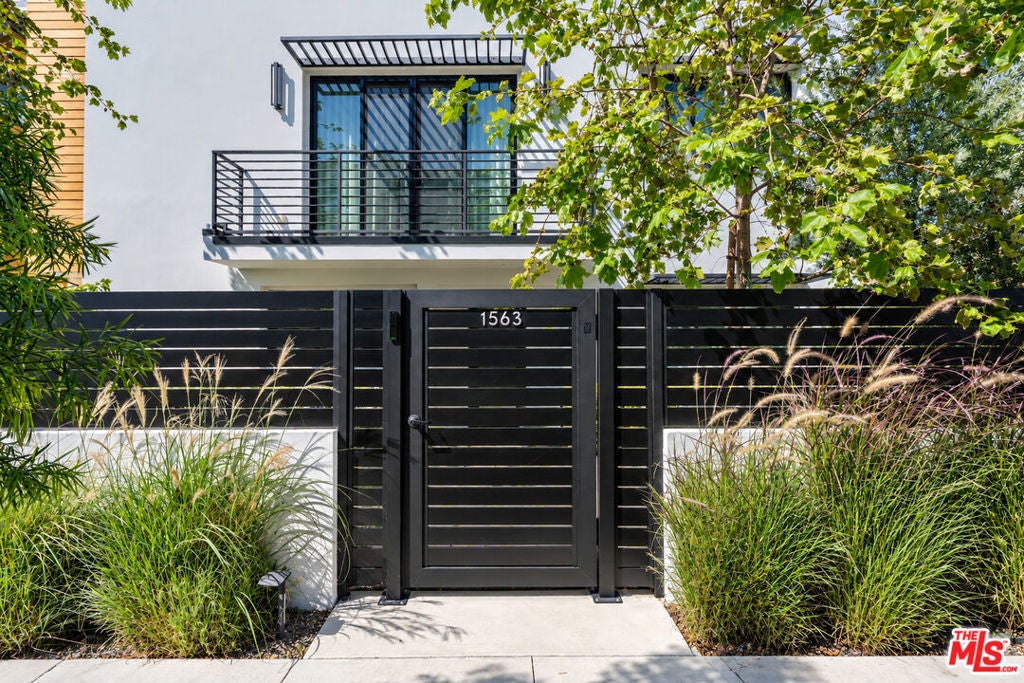
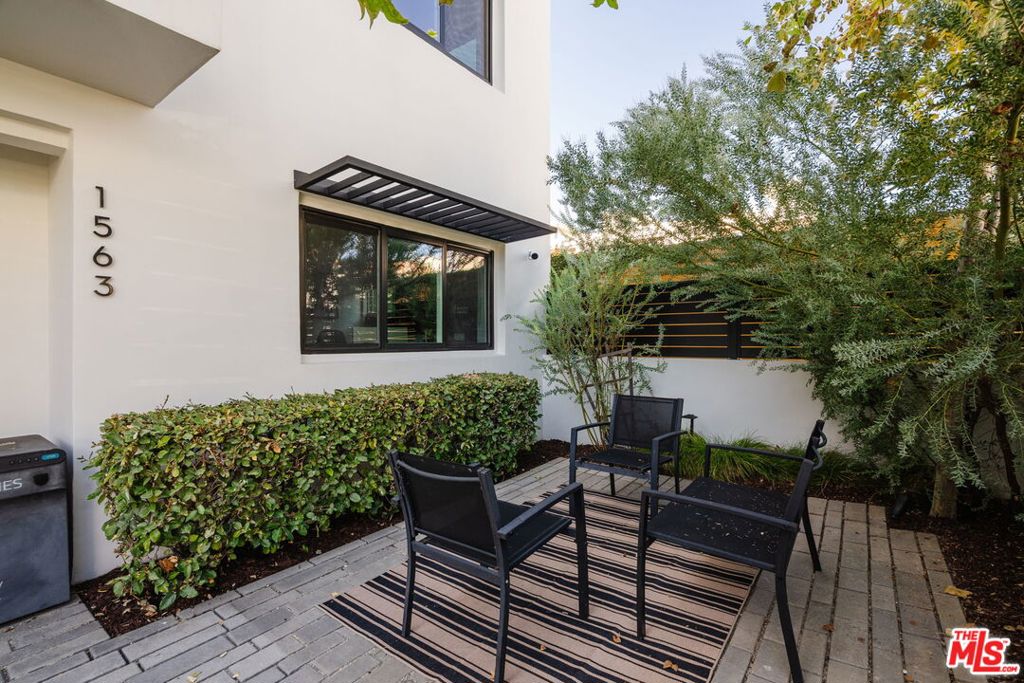
Set within an intimate collection of gated residences with no common walls, this stunning and rare front-facing four-bedroom, four-bathroom modern home was completed in 2022 and is located within the desirable Hi Point Luxury Homes community in the heart of Faircrest Heights. Soaring ceilings, abundant natural light, and warm oak hardwood flooring create an inviting sense of space throughout the home. From the private gated front yard, the entry level features a convenient nook ideal for additional storage and guest coats, along with a private bedroom complete with an ensuite bathroom and walk-in closet perfect for a home office, guests, or extended family. The main level is thoughtfully designed for both everyday living and entertaining, featuring an expansive living area with a chef-inspired kitchen featuring Calacatta countertops, custom cabinetry, and stainless-steel appliances, an oversized center island with breakfast bar, and a generous walk-in pantry. A dedicated laundry room and dining area with sliding glass doors complete this level, creating a seamless connection between indoor living and outdoor space. Upstairs, the primary suite provides a peaceful retreat with a spa-inspired ensuite bathroom featuring dual vanities, a walk-in shower, and a custom-built walk-in closet. Two additional bedrooms and a full shared bathroom provide comfortable accommodations for family and guests. Crowning the residence is an impressive rooftop deck offering beautiful views and refreshing breezes. Designed for entertaining and al fresco dining, the rooftop features Trex flooring, a built-in grill and sink, natural gas fire pit, and ample space for lounging and dining under the stars. Fully owned solar panels with back up battery add everyday convenience and energy efficiency. A private gated entrance opens to the community's motor courtyard, where the residence features a two-car direct-access garage with EV charging. This exceptional residence offers a rare combination of modern design, high-end finishes, private outdoor living, and spectacular views all within a gated community in one of Los Angeles' most desirable neighborhoods.
| 4 hours ago | Listing updated with changes from the MLS® | |
| 12 hours ago | Listing first seen on site |

This information is for your personal, non-commercial use and may not be used for any purpose other than to identify prospective properties you may be interested in purchasing. The display of MLS data is usually deemed reliable but is NOT guaranteed accurate by the MLS. Buyers are responsible for verifying the accuracy of all information and should investigate the data themselves or retain appropriate professionals. Information from sources other than the Listing Agent may have been included in the MLS data. Unless otherwise specified in writing, the Broker/Agent has not and will not verify any information obtained from other sources. The Broker/Agent providing the information contained herein may or may not have been the Listing and/or Selling Agent.
Did you know? You can invite friends and family to your search. They can join your search, rate and discuss listings with you.