
Search
418 Wren DriveLos Angeles, CA 90065
Due to the health concerns created by Coronavirus we are offering personal 1-1 online video walkthough tours where possible.
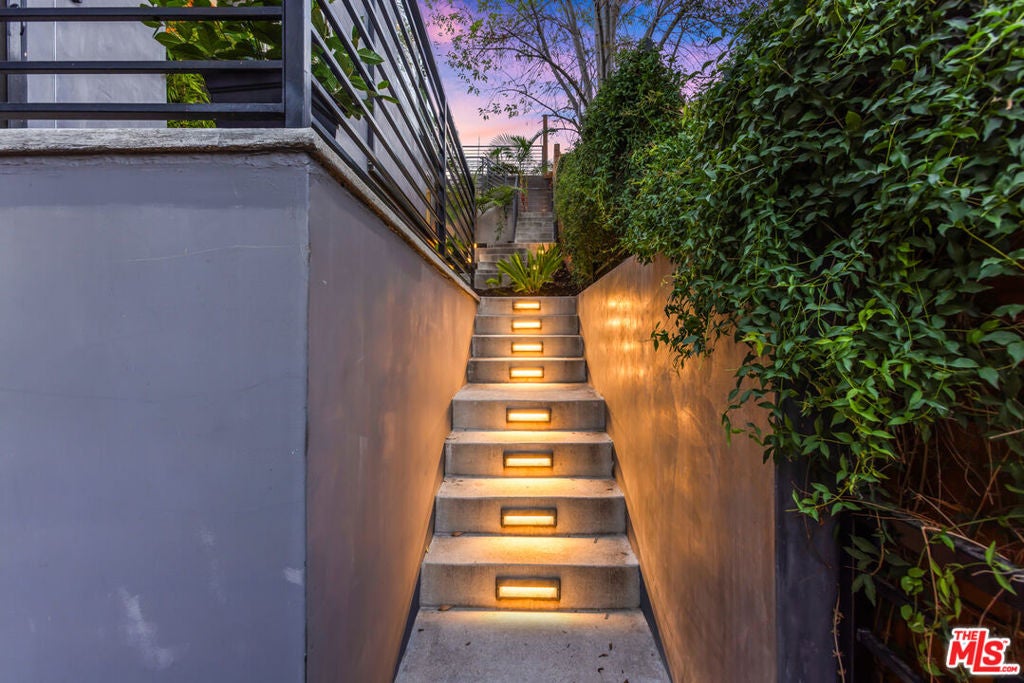
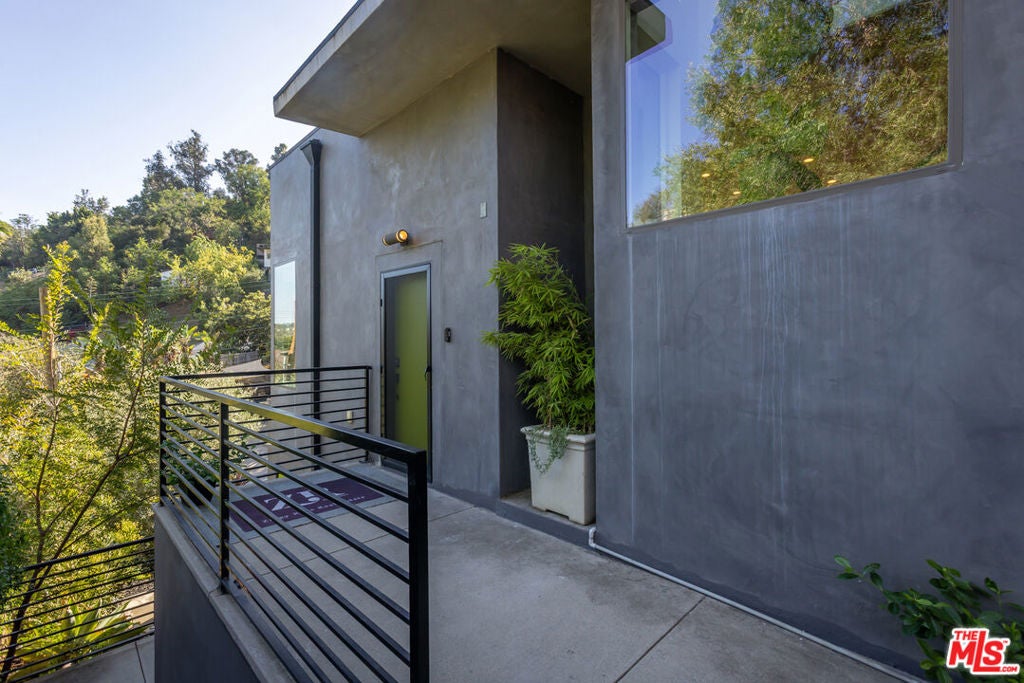
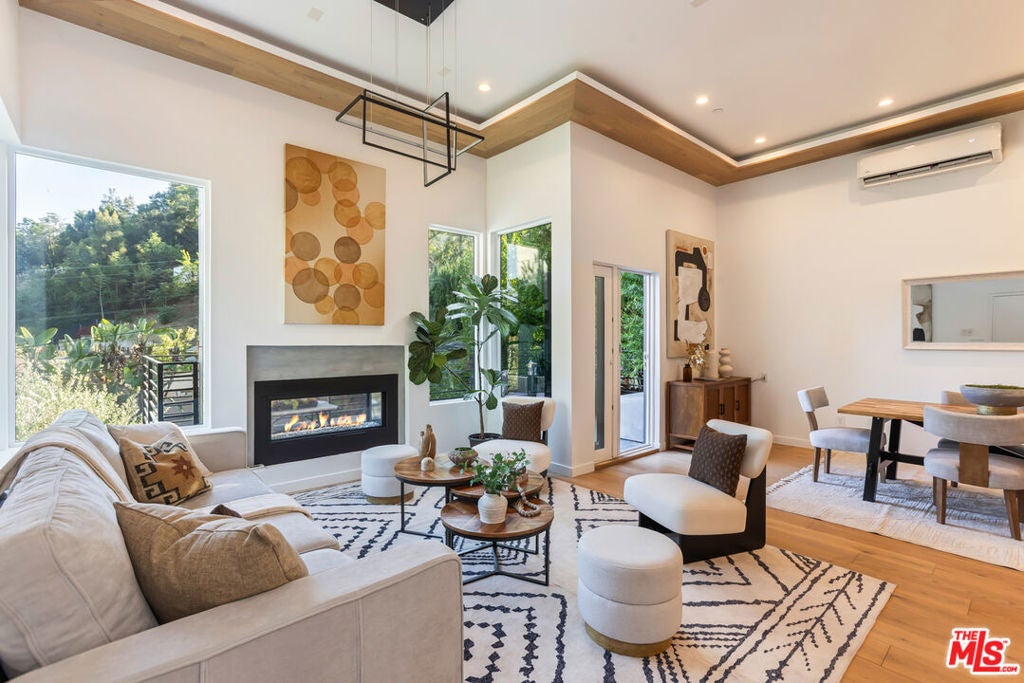
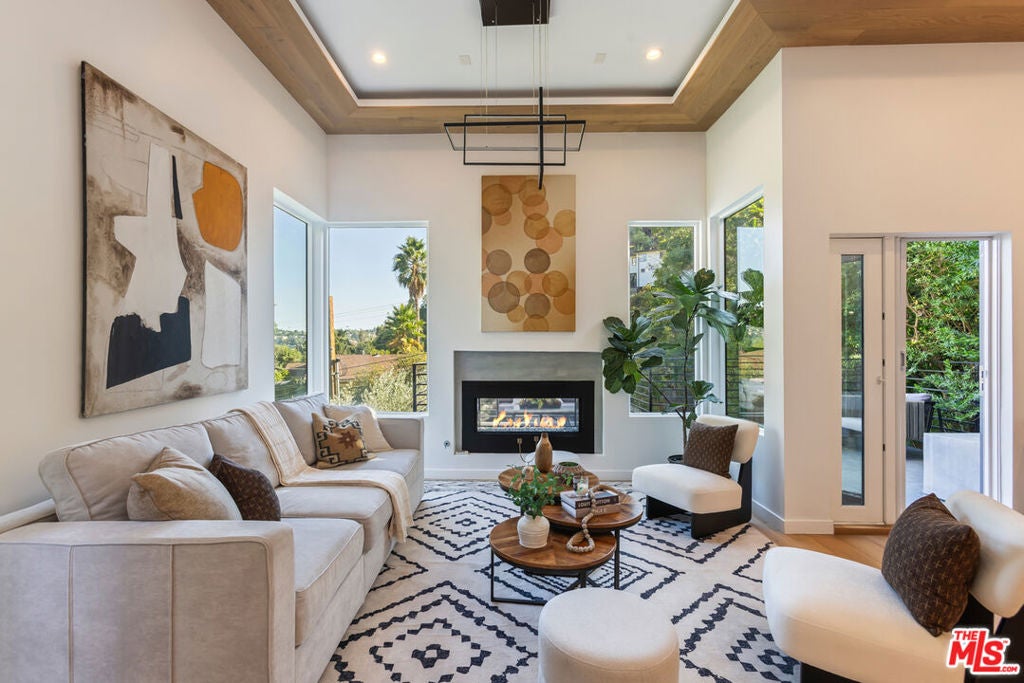
Set in the hills of coveted Mt. Washington, this contemporary residence offers a thoughtfully designed three-level floor plan with sweeping canyon views, enhanced landscaping, and a seamless connection to the outdoors. The main level features soaring ceilings, wide-plank oak floors, abundant natural light, custom kitchen cabinetry, and an indoor-outdoor fireplace. A spacious terrace overlooks the canyon, ideal for morning coffee or entertaining. The second floor includes two guest bedrooms, full bath, powder room, and laundry. The top floor is dedicated to a generous primary suite with a large bath, two closets, a private balcony, and direct yard access. The rear yard features a built-in fire pit and surrounding seating. A two-car garage and versatile bonus room offers space for an office, gym, studio, or home theatre. Nestled in a quiet pocket of nature by Highland Park and Pasadena.
| 3 hours ago | Listing updated with changes from the MLS® | |
| 11 hours ago | Listing first seen on site |

This information is for your personal, non-commercial use and may not be used for any purpose other than to identify prospective properties you may be interested in purchasing. The display of MLS data is usually deemed reliable but is NOT guaranteed accurate by the MLS. Buyers are responsible for verifying the accuracy of all information and should investigate the data themselves or retain appropriate professionals. Information from sources other than the Listing Agent may have been included in the MLS data. Unless otherwise specified in writing, the Broker/Agent has not and will not verify any information obtained from other sources. The Broker/Agent providing the information contained herein may or may not have been the Listing and/or Selling Agent.
Did you know? You can invite friends and family to your search. They can join your search, rate and discuss listings with you.