
Search
19350 Sherman Way 325Los Angeles, CA 91335
Due to the health concerns created by Coronavirus we are offering personal 1-1 online video walkthough tours where possible.
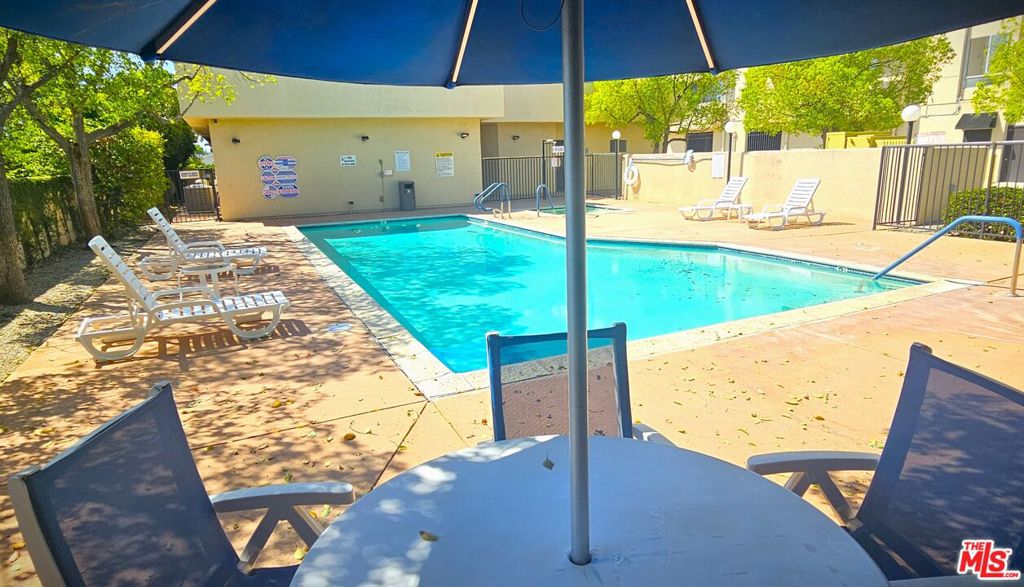
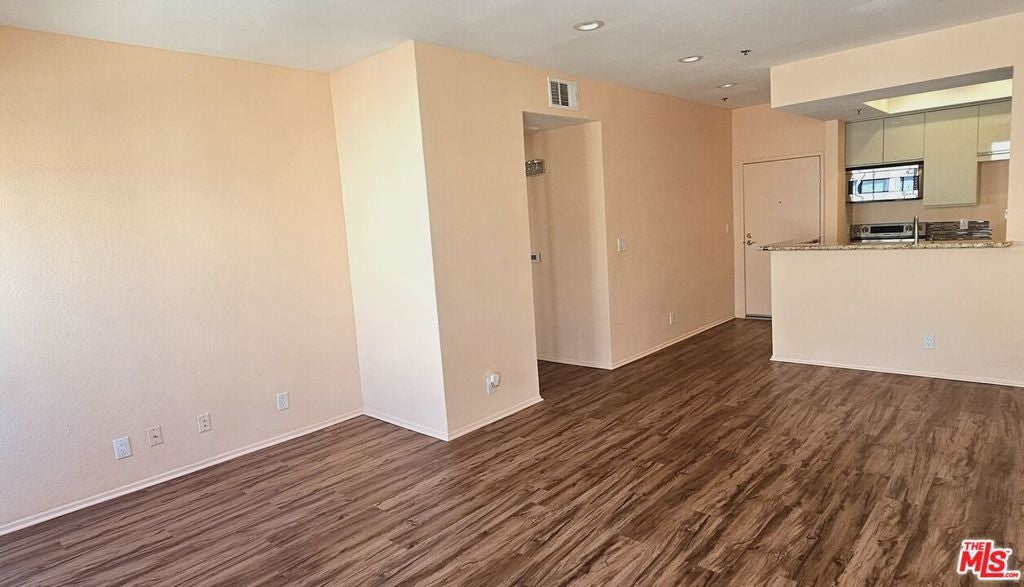
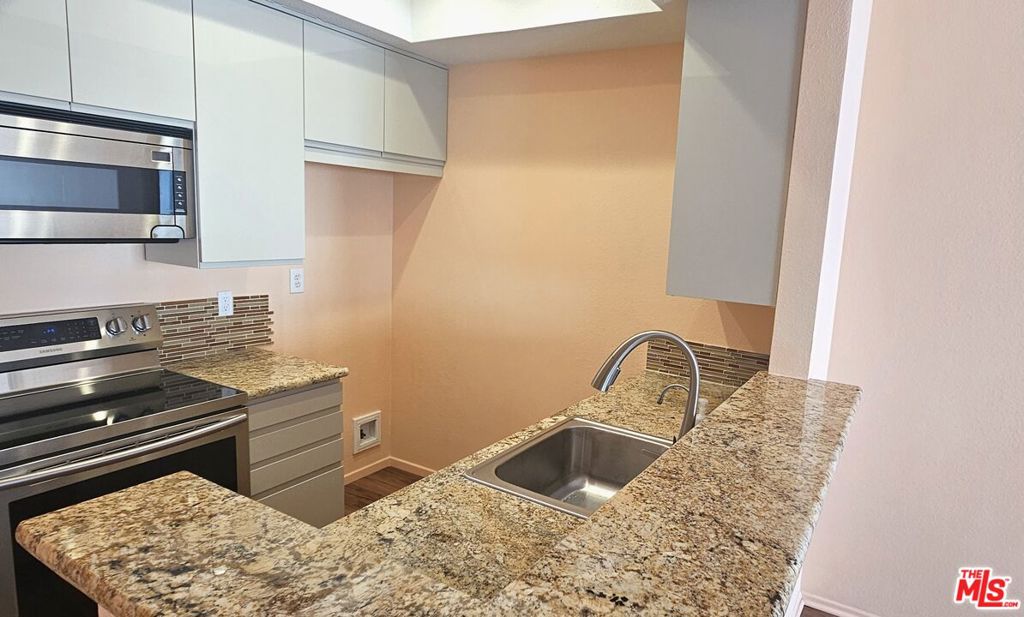
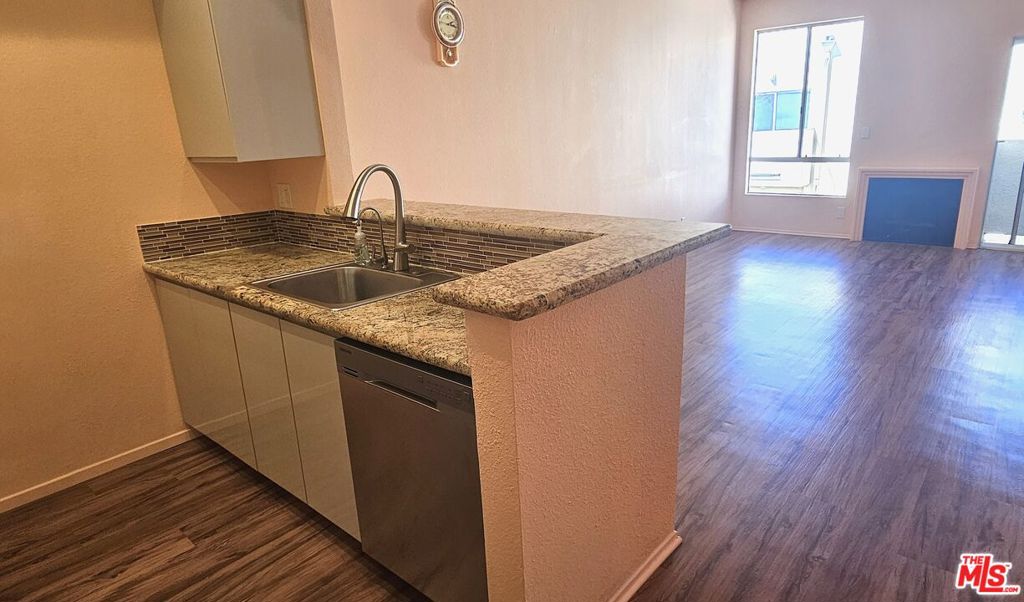
Completely remodeled, turnkey condo offering resort-style living at its finest! This move-in ready residence features premium updates throughout, including a chef's kitchen with high-quality kitchen cabinets, marble countertops, stainless steel appliances, and modern recessed lighting. Sleek wood-like laminate flooring spans the entire home, while the spa-like bathrooms showcase custom cabinetry, designer tiles, and upgraded fixtures. Enjoy seamless indoor-outdoor flow with private balcony access directly from the living room and the second bedroom. Designed for ultimate comfort and convenience, the unit includes central A/C, in-unit laundry, 2 assigned parking spaces, and private storage. Situated in a highly secure building with controlled access, the community boasts premier amenities: a sparkling pool, spa, fitness center, sauna, recreation room, EV charging stations, and visitor parking. Low-maintenance living at its best - HOA dues cover cold/hot water, trash, common area maintenance, and exterior insurance. Unbeatable location close to shopping, dining, and major commuter routes. Don't miss this stylish, worry-free retreat!
| 19 hours ago | Listing updated with changes from the MLS® | |
| yesterday | Listing first seen on site |

This information is for your personal, non-commercial use and may not be used for any purpose other than to identify prospective properties you may be interested in purchasing. The display of MLS data is usually deemed reliable but is NOT guaranteed accurate by the MLS. Buyers are responsible for verifying the accuracy of all information and should investigate the data themselves or retain appropriate professionals. Information from sources other than the Listing Agent may have been included in the MLS data. Unless otherwise specified in writing, the Broker/Agent has not and will not verify any information obtained from other sources. The Broker/Agent providing the information contained herein may or may not have been the Listing and/or Selling Agent.
Did you know? You can invite friends and family to your search. They can join your search, rate and discuss listings with you.