
Search
2864 Sunset Place 201Los Angeles, CA 90005
Due to the health concerns created by Coronavirus we are offering personal 1-1 online video walkthough tours where possible.
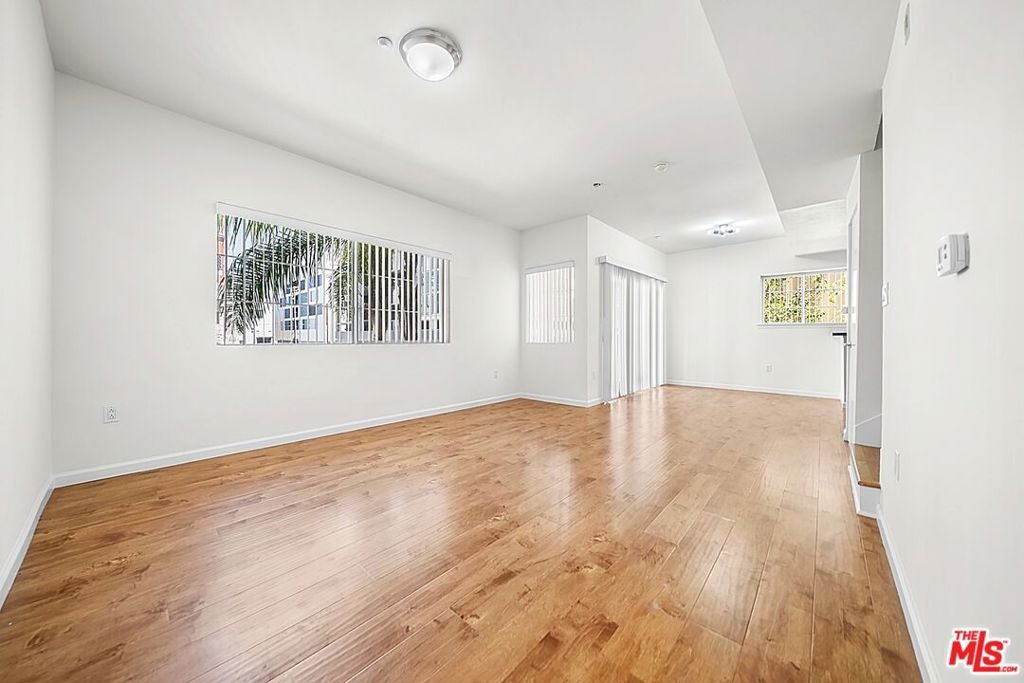
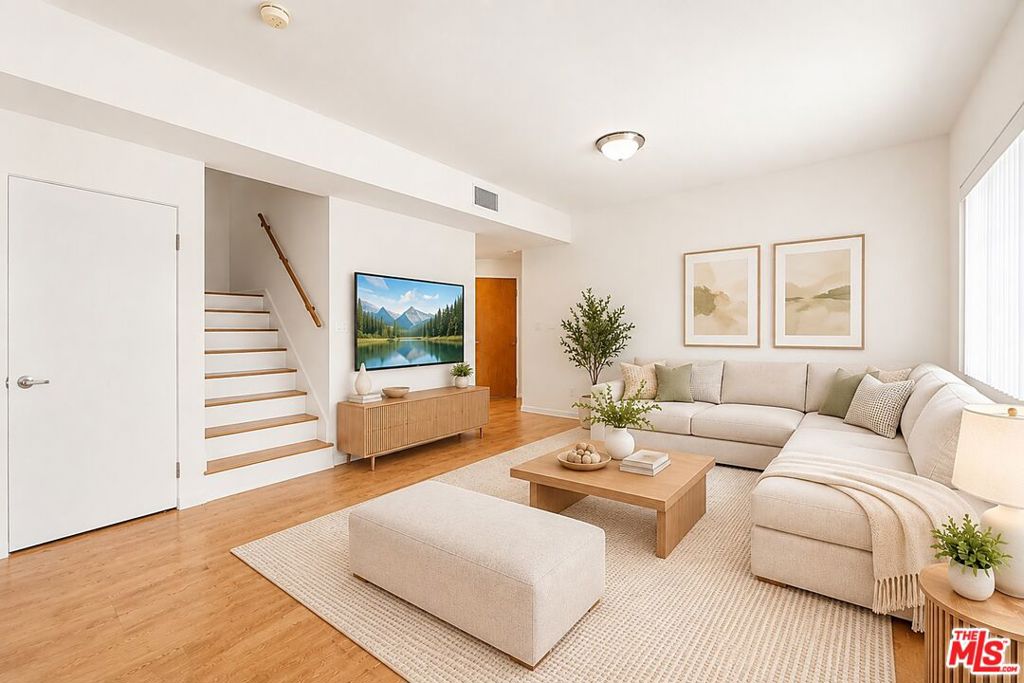
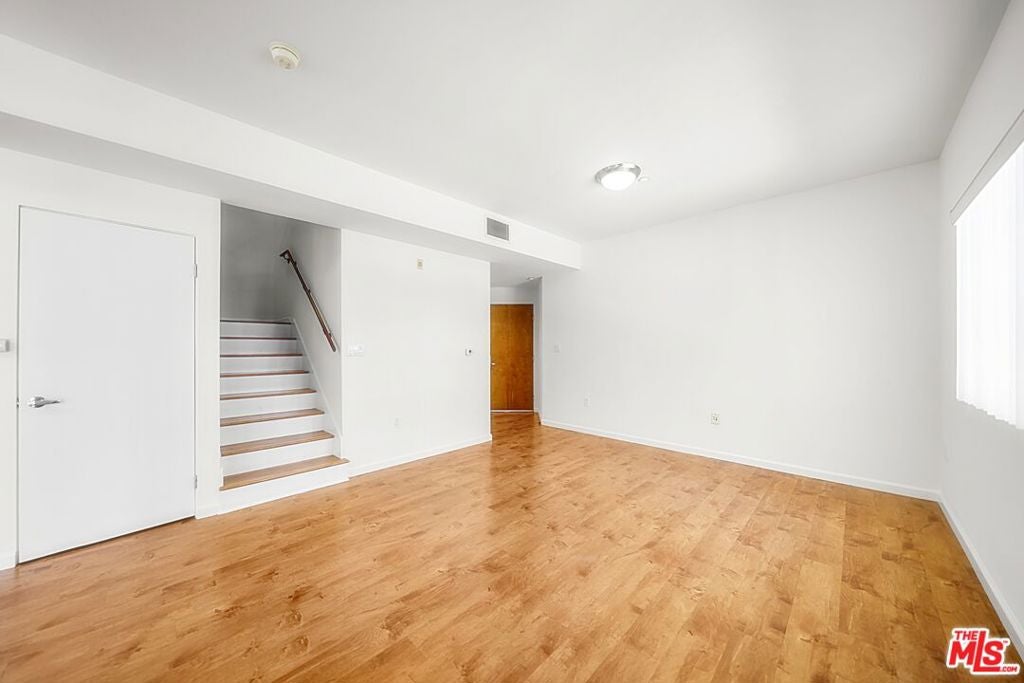
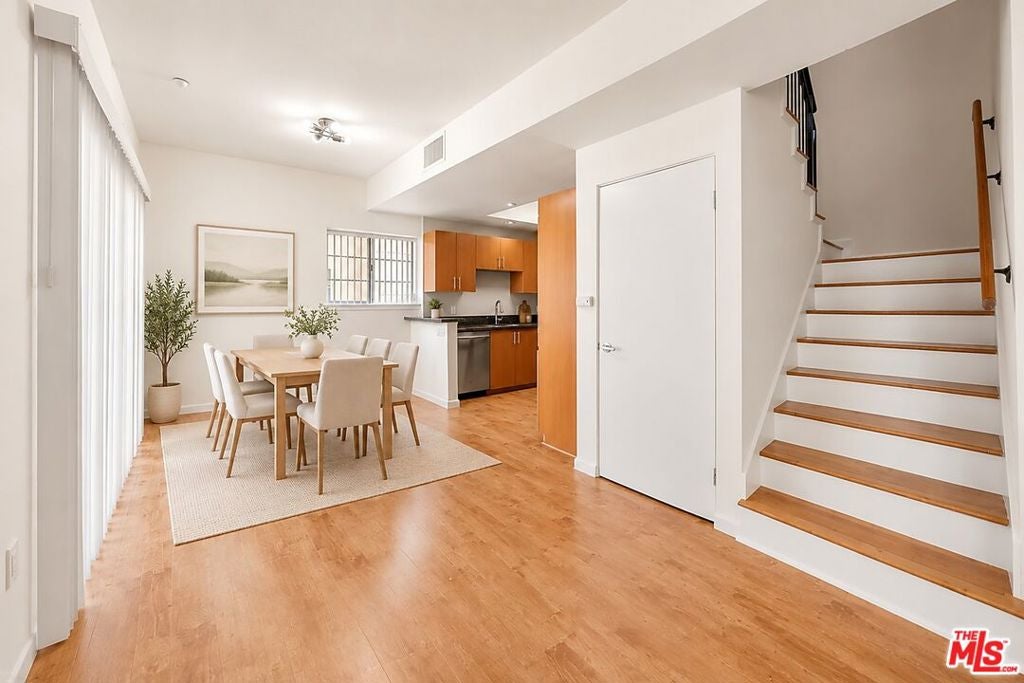
No shared side walls. No neighbors below. This unique end-unit, townhouse-style layout offers the comfort and privacy of a single-family home. Live on one level. Sleep on another. The main level features an open kitchen flowing into the living and dining areas, a large balcony with treetop views, natural light from two exposures, and a half bath. Upstairs, the primary suite opens through oversized sliding doors onto a private balcony and features a dual-vanity bath with separate shower and walk-in closet. A second bedroom, full bath, and in-unit laundry complete the upper level. Move-in ready with water-resistant wood and tile flooring throughout-no carpet. Improvements include a 2025 tankless water heater and washer/dryer, fresh interior paint, and central A/C and heat with independent climate control on each floor. Gated tandem parking included; EV charging permitted with Board approval. Conveniently located near the heart of Korea-town, with easy access to DTLA and USC. Walk to the Wilshire/Vermont Metro, dining, nightlife, and medical facilities, while enjoying the quiet of a residential block.Major building improvements-including roof sealing, garage doors, elevators, and exterior work-are complete, with the special assessment paid in full by the seller.
| yesterday | Listing updated with changes from the MLS® | |
| yesterday | Listing first seen on site |

This information is for your personal, non-commercial use and may not be used for any purpose other than to identify prospective properties you may be interested in purchasing. The display of MLS data is usually deemed reliable but is NOT guaranteed accurate by the MLS. Buyers are responsible for verifying the accuracy of all information and should investigate the data themselves or retain appropriate professionals. Information from sources other than the Listing Agent may have been included in the MLS data. Unless otherwise specified in writing, the Broker/Agent has not and will not verify any information obtained from other sources. The Broker/Agent providing the information contained herein may or may not have been the Listing and/or Selling Agent.
Did you know? You can invite friends and family to your search. They can join your search, rate and discuss listings with you.