
Search
1234 Peck DriveLos Angeles, CA 90035
Due to the health concerns created by Coronavirus we are offering personal 1-1 online video walkthough tours where possible.
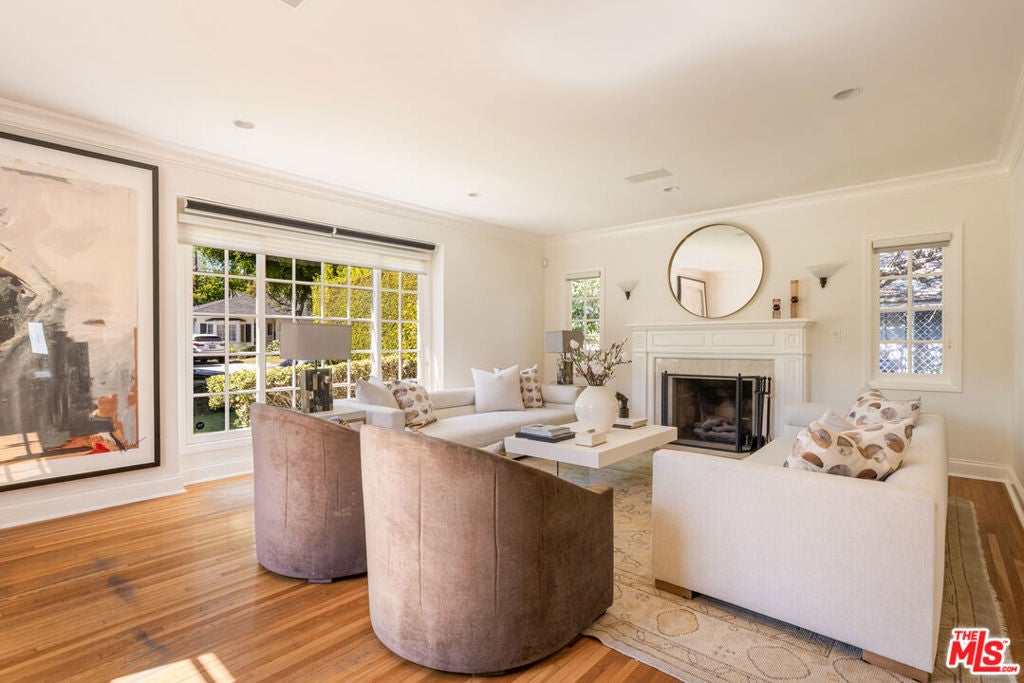
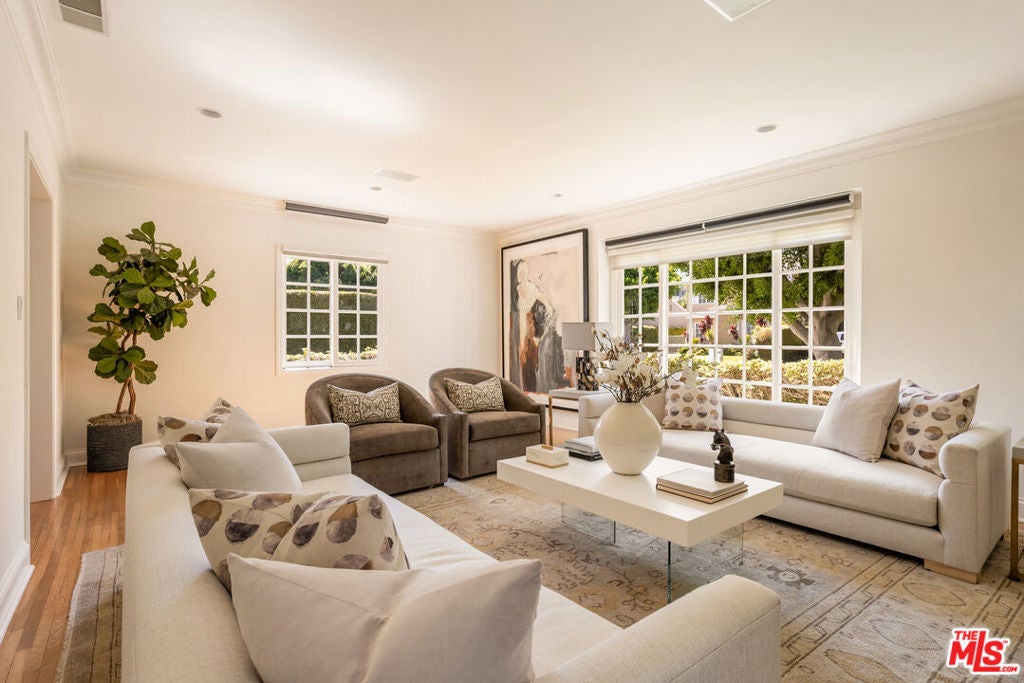
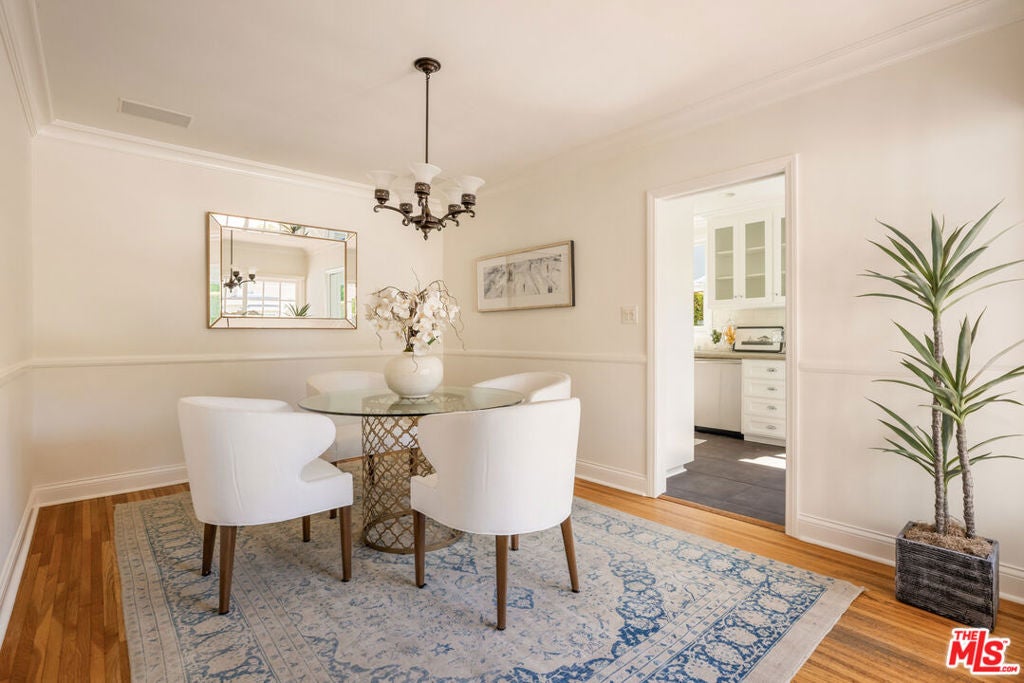
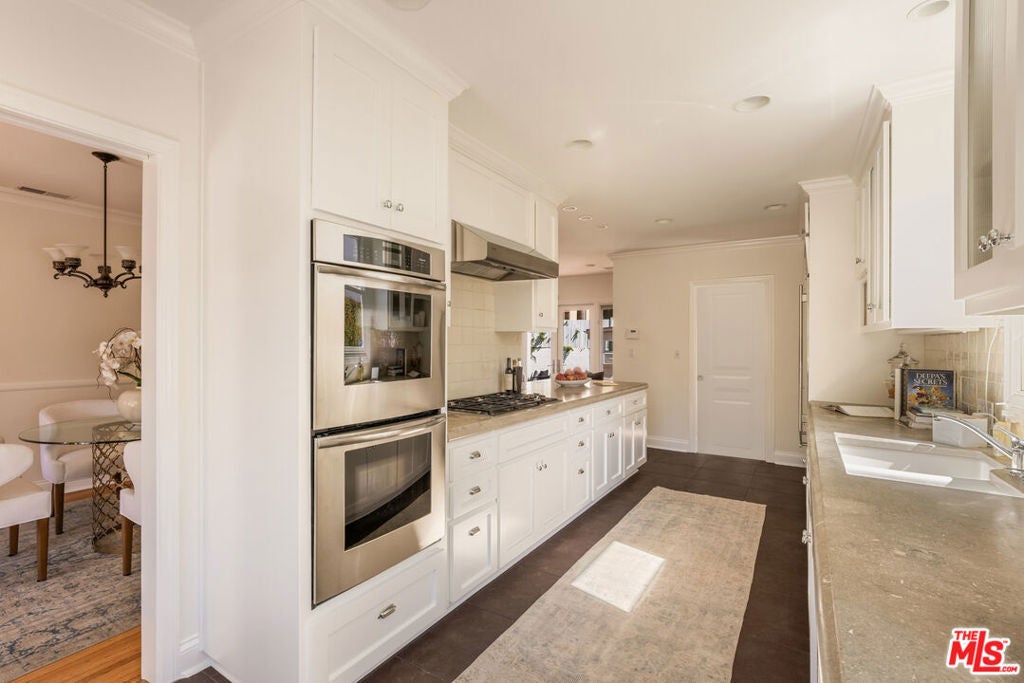
A beautifully reimagined 1940s bungalow blends timeless California charm with modern comfort in Beverlywood. Set behind a gated driveway and manicured front landscaping, this inviting residence is distinguished by warm, light-filled interiors, thoughtful updates, and a private backyard retreat, all in a prime location just minutes from Beverly Hills and Century City. Inside, original character meets a fresh, refined aesthetic, with original hardwood floors, crown molding, and generous windows creating an inviting atmosphere throughout. A welcoming foyer introduces an expansive living room centered around a decorative fireplace, while a formal dining room provides a lovely setting for gatherings. Beyond, a comfortable family room with custom built-ins opens through French doors to the backyard, creating a natural connection between indoor and outdoor living. The remodeled kitchen is both beautiful and functional, featuring stone countertops, tile backsplash, sleek white cabinetry, generous pantry storage, and premium Thermador appliances. A peninsula with breakfast bar seating connects the kitchen to the adjacent family room, making the space equally suited for casual daily living and effortless entertaining. Down the hall are two generously sized bedrooms, with the primary privately positioned at the rear of the home with a bay window framing verdant views. Two full baths, one featuring a dual vanity, glass-enclosed shower, and separate soaking tub, and a stacked laundry area complete the home. Outside, lush greenery surrounds a backyard sanctuary designed for relaxation and entertaining. A spacious brick patio offers space for leisurely outdoor dining, while a turf lawn invites play. Adding exceptional versatility, a finished bonus room with a half bathroom adjoining the garage creates an ideal setting for a private home office, creative studio, or flexible guest accommodations. The property also features a gated driveway with parking for four vehicles, plus additional 1-car garage parking and built-in storage with alley access. Ideally located in the sought-after Beverlywood, 1234 Peck Drive enjoys convenient access to Hillcrest Country Club, Cheviot Hills Recreation Center and Golf Course, Westfield Century City, and the celebrated shopping and dining destinations of Beverly Hills and along Pico Boulevard. Rich in character yet thoughtfully updated for modern living, this residence captures the enduring appeal of a classic Los Angeles bungalow in one of the city's most desirable neighborhoods.
| 6 hours ago | Listing updated with changes from the MLS® | |
| yesterday | Listing first seen on site |

This information is for your personal, non-commercial use and may not be used for any purpose other than to identify prospective properties you may be interested in purchasing. The display of MLS data is usually deemed reliable but is NOT guaranteed accurate by the MLS. Buyers are responsible for verifying the accuracy of all information and should investigate the data themselves or retain appropriate professionals. Information from sources other than the Listing Agent may have been included in the MLS data. Unless otherwise specified in writing, the Broker/Agent has not and will not verify any information obtained from other sources. The Broker/Agent providing the information contained herein may or may not have been the Listing and/or Selling Agent.
Did you know? You can invite friends and family to your search. They can join your search, rate and discuss listings with you.