
Search
4924 Mcconnell AvenueLos Angeles, CA 90066
Due to the health concerns created by Coronavirus we are offering personal 1-1 online video walkthough tours where possible.
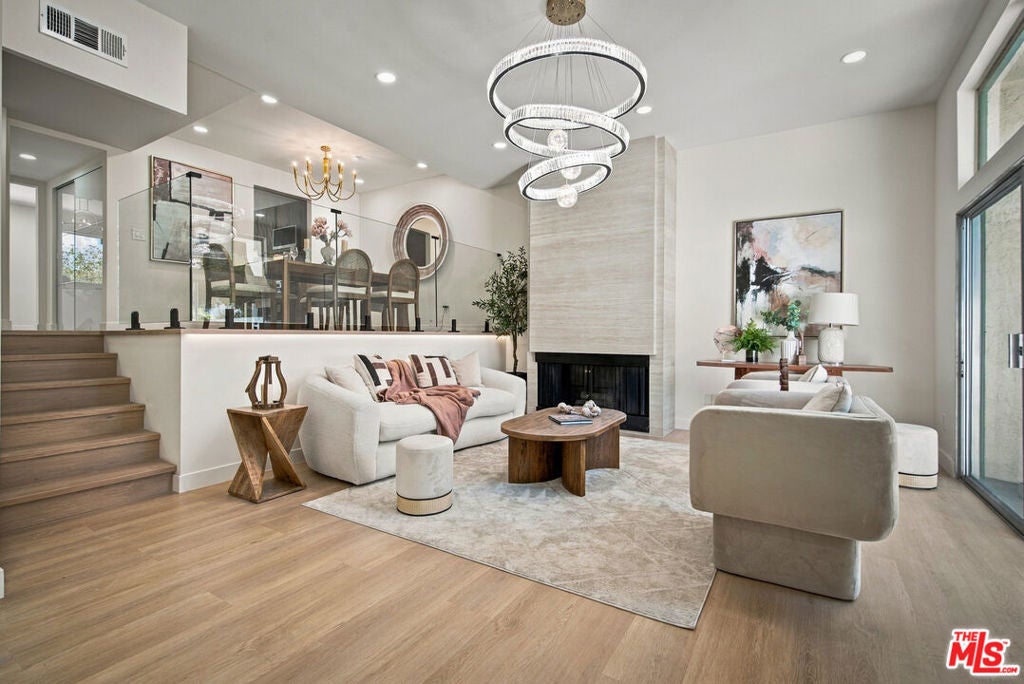
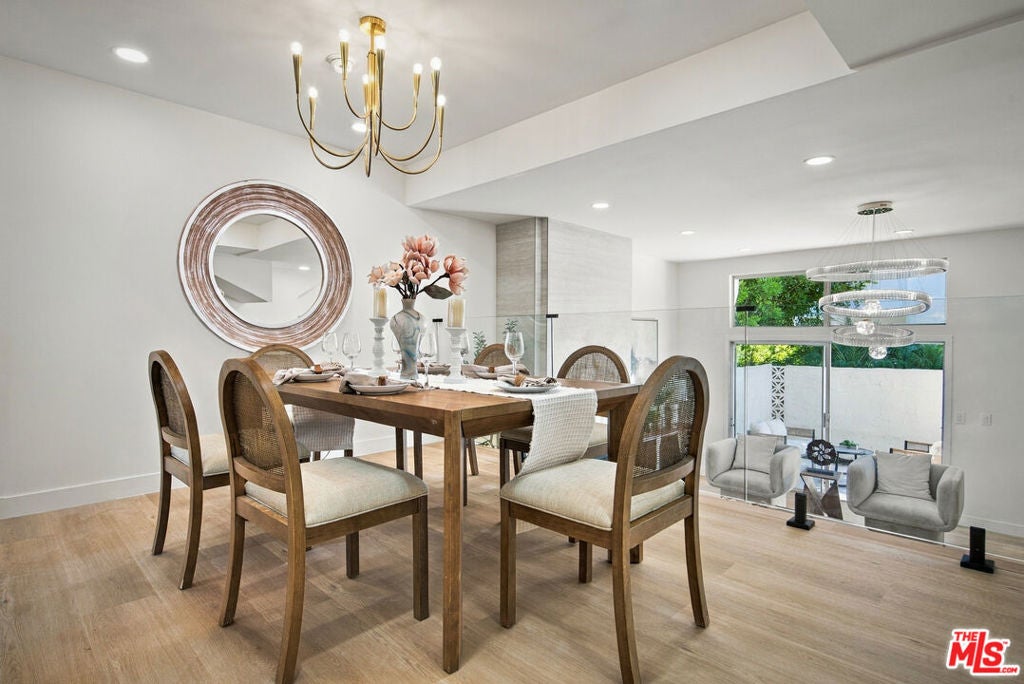
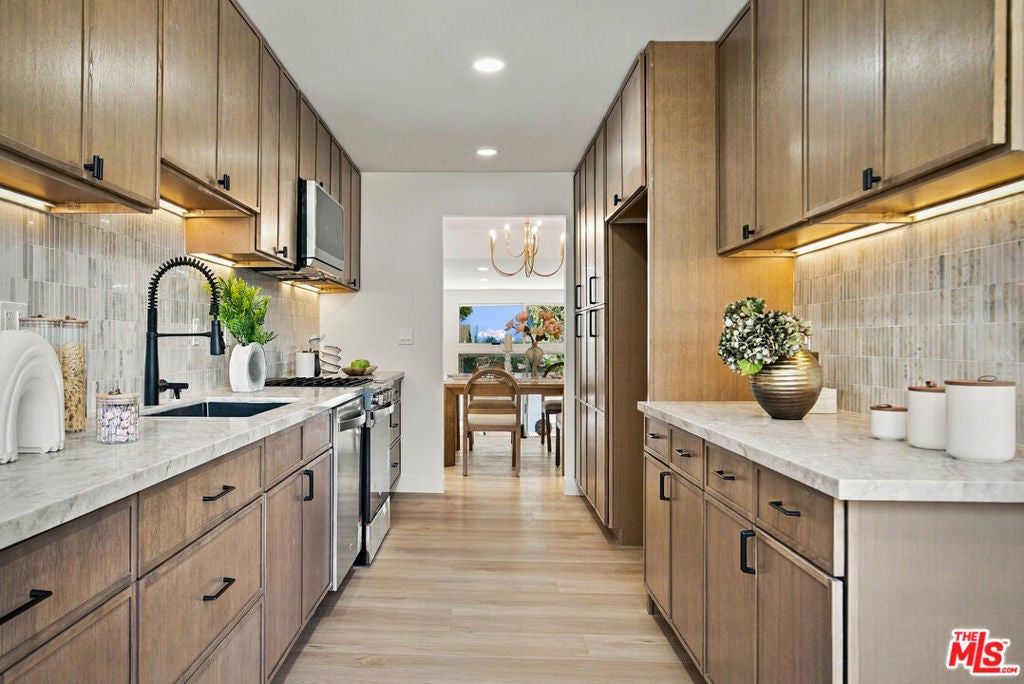
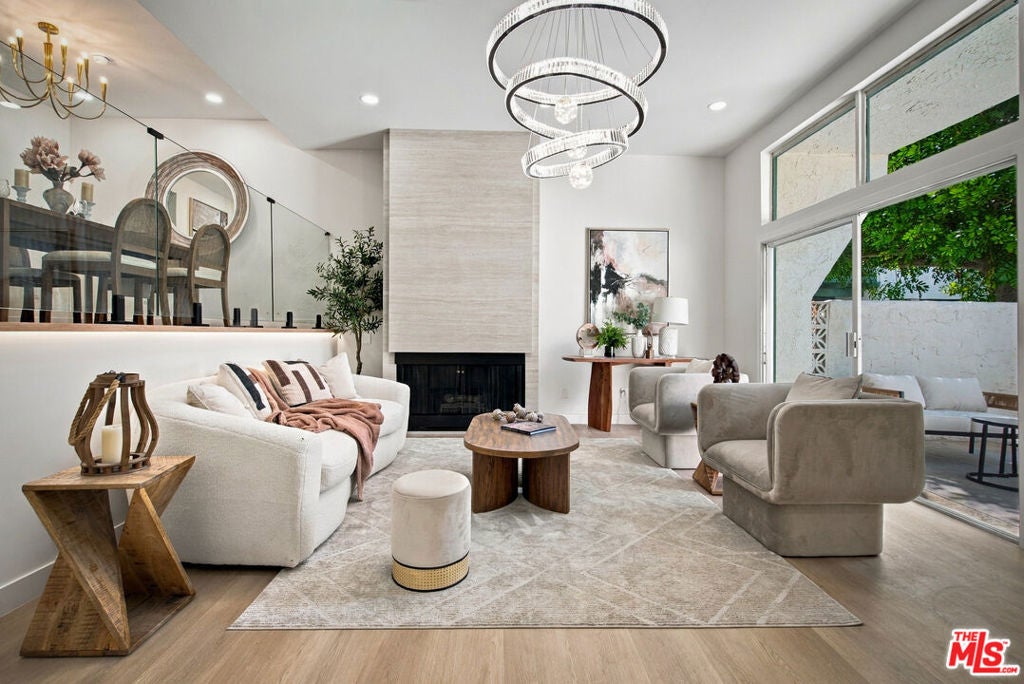
Welcome to a fully renovated, fully permitted 4-bedroom townhome in the heart of Silicon Beach, where every detail has been thoughtfully redone. A lush landscaped front courtyard leads to the entry and into a bright living room with tall windows, recessed lighting and a modern tiled fireplace as its centerpiece. A slider opens to a private covered patio for morning coffee or evenings outdoors. Just above, the dining room overlooks the living room behind a sleek glass railing, creating an open, airy flow that is made for entertaining.The kitchen is a true standout. Custom modern oak cabinetry runs floor to ceiling, paired with quartz countertops, a glossy stacked-tile backsplash, under-cabinet lighting, open shelving, matte black hardware and stainless steel appliances, including a gas range. Next to the kitchen, the fourth bedroom works as a guest room or home office, and a stylish powder room with a floating vanity and backlit mirror also houses the washer and dryer.Upstairs, the primary suite feels like a retreat with soaring vaulted ceilings, a walk-in closet and a private covered balcony. The primary bath features a glass-enclosed walk-in shower with fluted wood-look tile, a mosaic floor, a built-in niche, and a matte black rain shower head and handheld wand. Two additional bedrooms, one with its own walk-in closet, share a beautifully updated full hall bath. Luxury vinyl flooring runs throughout the home, and the finishes carry a cohesive, warm modern look from room to room.The oversized garage is a rare find. It has direct access to the home and is nearly large enough for four cars, with plenty of space for storage, bikes, surfboards or a home gym.The community offers resort-style amenities, including a pool, sauna, gym, recreation room and lush landscaped grounds. All of this is just minutes from the 90 and 405 freeways, Marina del Rey, Playa Vista, LAX, the Ballona Creek bike path and the beach. Move-in ready, with nothing left to do but enjoy the Westside lifestyle.
| 4 hours ago | Listing updated with changes from the MLS® | |
| 11 hours ago | Listing first seen on site |

This information is for your personal, non-commercial use and may not be used for any purpose other than to identify prospective properties you may be interested in purchasing. The display of MLS data is usually deemed reliable but is NOT guaranteed accurate by the MLS. Buyers are responsible for verifying the accuracy of all information and should investigate the data themselves or retain appropriate professionals. Information from sources other than the Listing Agent may have been included in the MLS data. Unless otherwise specified in writing, the Broker/Agent has not and will not verify any information obtained from other sources. The Broker/Agent providing the information contained herein may or may not have been the Listing and/or Selling Agent.
Did you know? You can invite friends and family to your search. They can join your search, rate and discuss listings with you.