
Search
2055 ParnellLos Angeles, CA 90025
Due to the health concerns created by Coronavirus we are offering personal 1-1 online video walkthough tours where possible.
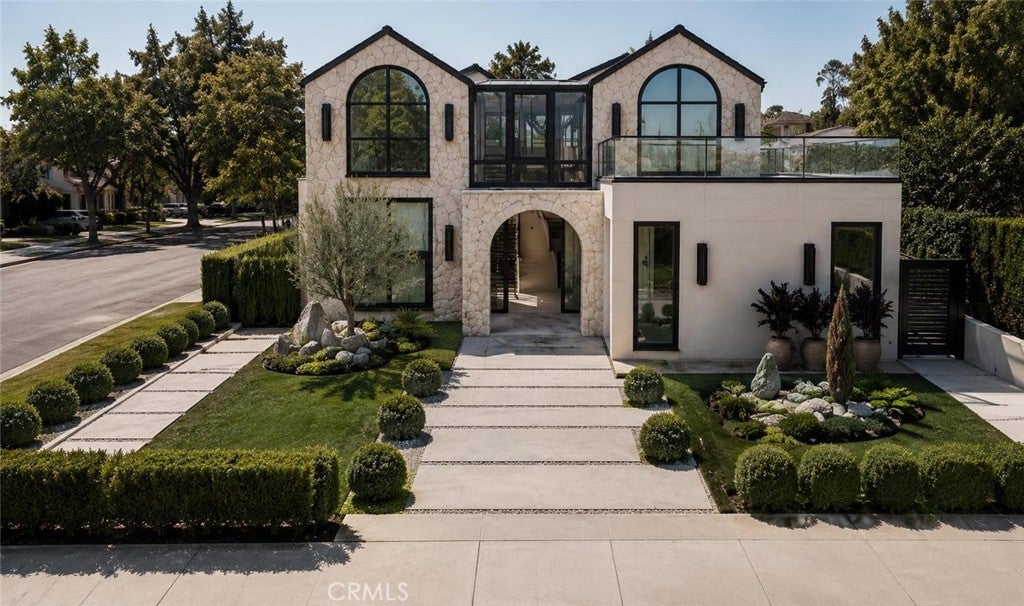
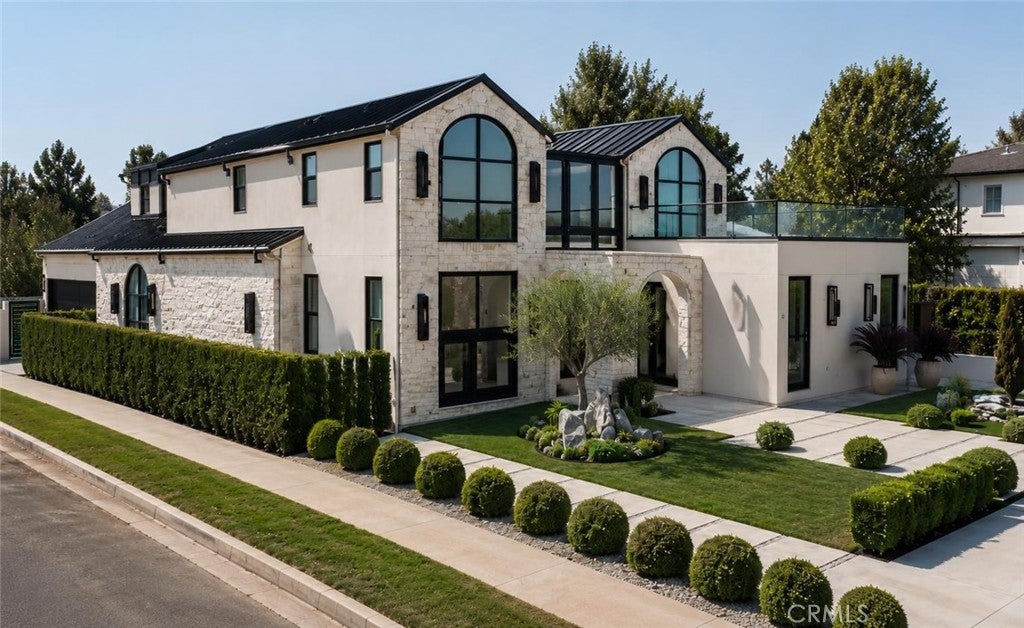
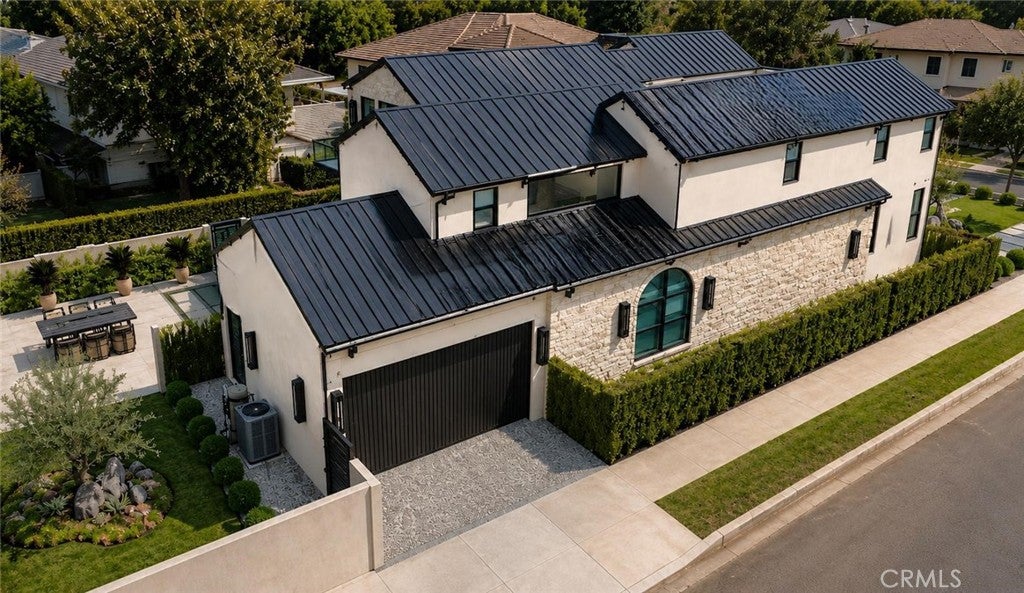
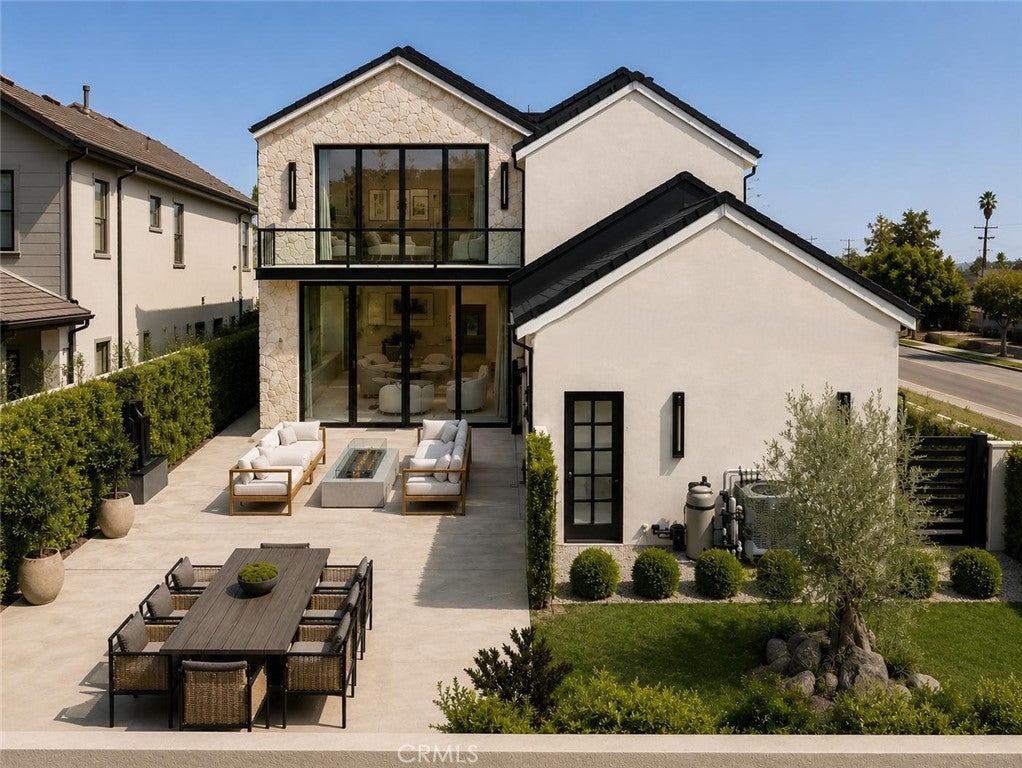
BUILT WITH CARE, LOVED FOR LIFE! Another signature residence from Bermuda Luxury Homes, the Beverly Hills and West Los Angeles builder known for homes that are designed. Warm minimalism meets European-inspired architecture in this new residence on a landscaped corner lot. Behind a façade of hand-laid sandstone, off-white stucco, and a black standing-seam metal roof, arched steel windows and a 6-foot glass-and-black-steel pivot door open to about 4,043 square feet of calm, light-filled living space. Inside, the entry shows off the home's signature piece: a floating white oak staircase with a glass railing, rising above an indoor stone-and-bonsai garden and framed by textured plaster walls. Nine-inch-wide white oak floors, Roman clay walls in a warm oatmeal tone, shadow-gap baseboards, and trimless recessed lighting run throughout. Gridded Japandi screens in white oak separate spaces without closing them off. The great room centers on a 60-inch fireplace set in a rounded, travertine-clad surround with a floating white oak step. The open kitchen is built for cooking and gathering. It has a monolithic travertine island with an integrated sink, milk oak cabinetry, and a Roman clay hood. Gridded display cabinets are backed with smoked glass, and there's a hidden walk-in pantry, a 48-inch professional gas range with griddle, and a 48-inch panel-ready refrigerator. The dining area sits under a brass glass-drop chandelier and next to an arched black steel window. A sculptural powder room has a Patagonia stone vanity and floor. A bar area with Pietra Grey stone shelving lit with LEDs, milk oak cabinetry, and a panel-ready beverage fridge. It works well for multigenerational living, extended guests, or income potential. Upstairs, the primary suite is a retreat of its own. It has a 48-inch fireplace, a gridded white oak headboard wall with integrated uplighting, and access to a covered balcony. The spa-style primary bath has a freestanding soaking tub, a floating marble-look double vanity with integrated sink, and a curbless shower wrapped in Arabescato stone-look porcelain with English Old Brass fixtures. There's also a smart toilet, large-format 48" x 48" porcelain floors, and a custom walk-in closet. Two more en-suite bedrooms, a gallery hall, and a dedicated laundry room complete the second level. Each secondary bath has an aged oak vanity, brushed brass fixtures, and large-format porcelain.
| 9 hours ago | Listing first seen on site | |
| 9 hours ago | Listing updated with changes from the MLS® |

This information is for your personal, non-commercial use and may not be used for any purpose other than to identify prospective properties you may be interested in purchasing. The display of MLS data is usually deemed reliable but is NOT guaranteed accurate by the MLS. Buyers are responsible for verifying the accuracy of all information and should investigate the data themselves or retain appropriate professionals. Information from sources other than the Listing Agent may have been included in the MLS data. Unless otherwise specified in writing, the Broker/Agent has not and will not verify any information obtained from other sources. The Broker/Agent providing the information contained herein may or may not have been the Listing and/or Selling Agent.
Did you know? You can invite friends and family to your search. They can join your search, rate and discuss listings with you.