Search

Save
Ask
Tour
Hide
Share
$1,980,000
New Listing

132 N Swall Drive 203
Los Angeles, CA 90048

For Sale|Condominium|Active
3
Beds
4
Total Baths
3
Full Baths
1
Partial Bath
1,790
SqFt
$1,106
/SqFt
2017
Built
County:
Los Angeles
Listed by Frank Wu of Pinnacle Real Estate Group [email protected]

Due to the health concerns created by Coronavirus we are offering personal 1-1 online video walkthough tours where possible.
132 N Swall Drive 203132 N Swall Drive 203132 N Swall Drive 203132 N Swall Drive 203
Save
Ask
Tour
Hide
Share

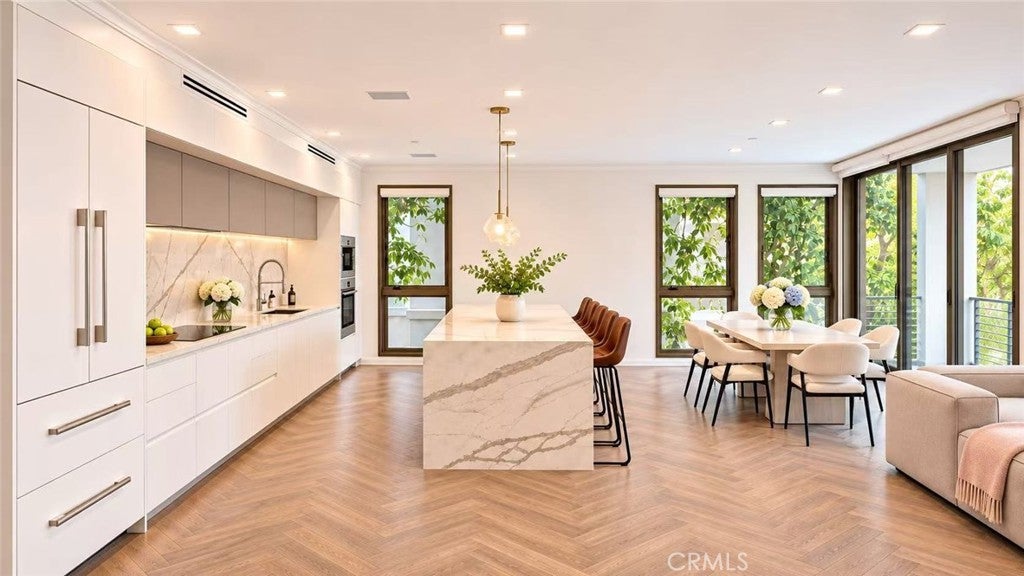
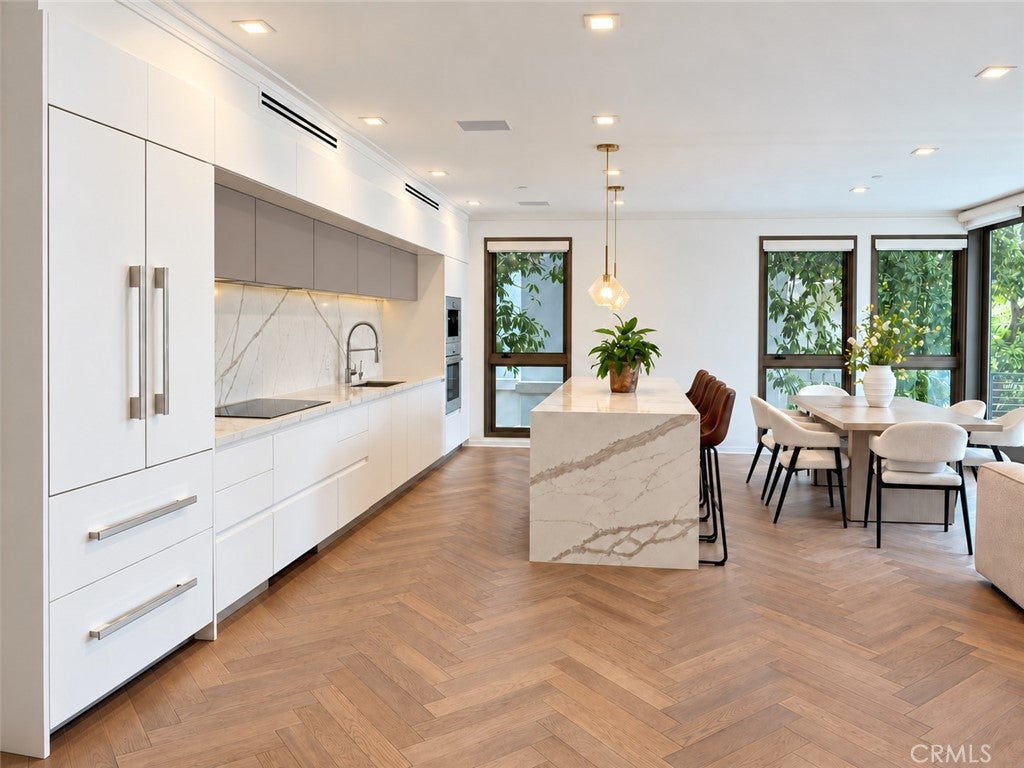
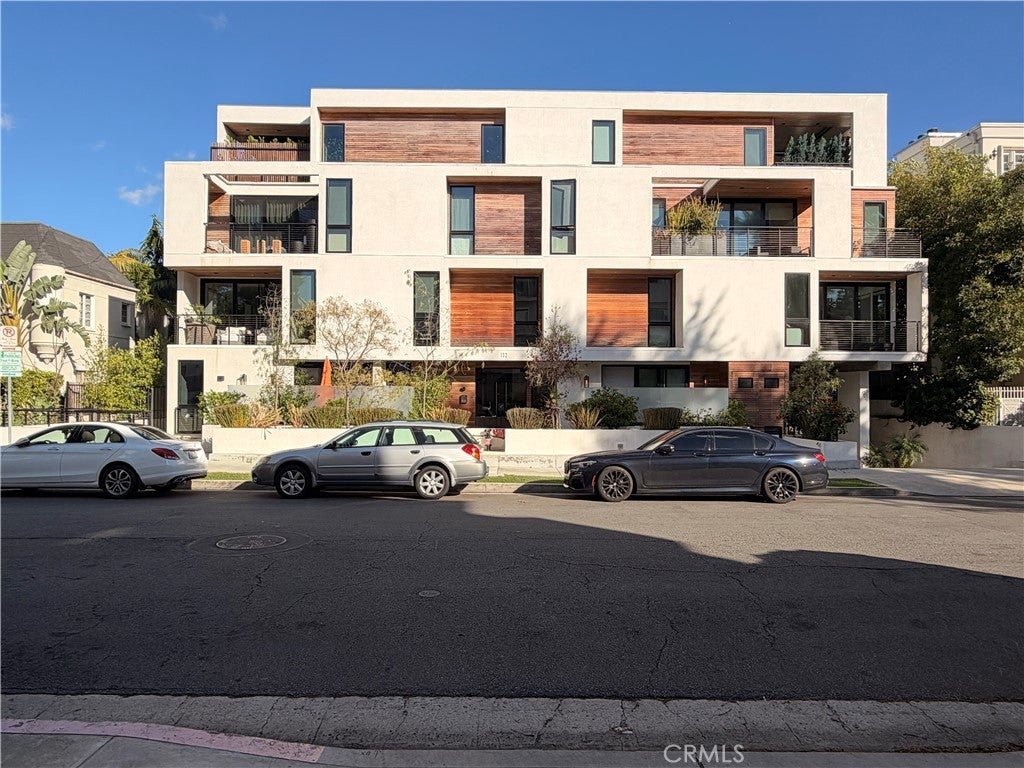
132 N Swall is an elegant, front-facing condominium featuring three bedrooms and three-and-a-half bathrooms in a contemporary, four-story luxury building. Ideally situated in one of Los Angeles’ most desirable neighborhoods, it is within walking distance of renowned shopping destinations in Beverly Hills and West Hollywood. The residence features a chef’s kitchen with Miele appliances, wood flooring, sleek interiors, and floor-to-ceiling windows that fill the space with natural light. An oversized, private, secured outdoor patio provides an inviting setting for relaxing and entertaining. The spacious primary suite includes a generous walk-in closet and a beautifully appointed bathroom with dual sinks and a walk-in shower. Located on the second floor, this residence is the closest unit to the elevator, offering convenient access.

Save
Ask
Tour
Hide
Share
Listing Snapshot
Price 
$1,980,000
Days On Site 
0 Days
Bedrooms 
3
Inside Area (SqFt) 
1,790 sqft
Total Baths 
4
Full Baths 
3
Partial Baths 
1
Lot Size 
0.2677 Acres
Year Built 
2017
MLS Number 
OC26241597
Status 
Active
Property Tax 
N/A
HOA/Condo/Coop Fees 
$528 monthly
Sq Ft Source 
Assessor
Friends & Family
Recent Activity
15 hours agoListing first seen on site
15 hours agoListing updated with changes from the MLS
General Features
Acres 
0.2677
Disclosures 
CovenantsRestrictionsDisclosureHoaDisclosure
Foundation 
Slab
Garage 
Yes
Garage Spaces 
2
Land Lease 
No
Levels 
Three Or More
Number Of Stories 
4
Parking 
Converted GarageUnderground
Parking Spaces 
2
Property Sub Type 
Condominium
Security 
Key Card EntrySmoke Detector(s)
Sewer 
Public Sewer
Special Circumstances 
Standard
Utilities 
Cable AvailableElectricity AvailablePhone AvailableWater Available
Water Source 
Public
Zoning 
LAR3
Interior Features
Appliances 
DishwasherDisposalMicrowaveRefrigeratorRange HoodDryerWasher
Cooling 
Central Air
Fireplace Features 
None
Flooring 
TileWood
Furnished 
Furnished
Heating 
Central
Interior 
Open FloorplanPantryRecessed Lighting
Laundry Features 
Inside
Main Level Bedrooms 
3
Window Features 
Screens
Bathroom 
Kitchen 
Living Room 
Master Bathroom 
Master Bedroom 
Save
Ask
Tour
Hide
Share
Exterior Features
Exterior 
BalconyLighting
Patio And Porch 
None
Pool Features 
None
Road Frontage 
City Street
Roof 
None
Spa Features 
None
View 
City LightsNeighborhood
Waterview 
City LightsNeighborhood
Windows/Doors 
Screens
Community Features
Association Amenities 
Other
Association Fee 
$528.0
Association Fee Frequency 
Monthly
Community Features 
Street LightsSidewalks
MLS Area 
C19 - Beverly Center-Miracle Mile
School District 
Los Angeles Unified
Financing Terms Available 
Cash1031 Exchange
Building Access 
1
Roads 
Paved
Schools
School District
Los Angeles Unified
Elementary School
Unknown
Middle School
Unknown
High School
Unknown


This information is for your personal, non-commercial use and may not be used for any purpose other than to identify prospective properties you may be interested in purchasing. The display of MLS data is usually deemed reliable but is NOT guaranteed accurate by the MLS. Buyers are responsible for verifying the accuracy of all information and should investigate the data themselves or retain appropriate professionals. Information from sources other than the Listing Agent may have been included in the MLS data. Unless otherwise specified in writing, the Broker/Agent has not and will not verify any information obtained from other sources. The Broker/Agent providing the information contained herein may or may not have been the Listing and/or Selling Agent.

Neighborhood & Commute
Source: Walkscore
Save
Ask
Tour
Hide
Share