
Search
2205 S BentleyLos Angeles, CA 90064
Due to the health concerns created by Coronavirus we are offering personal 1-1 online video walkthough tours where possible.
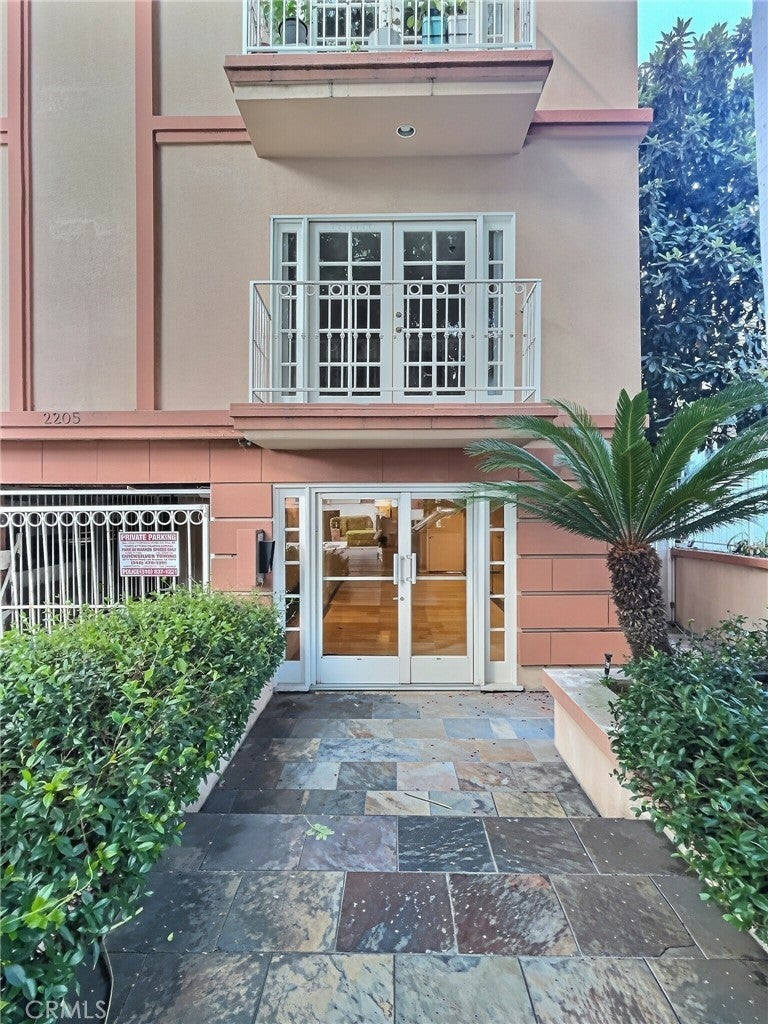
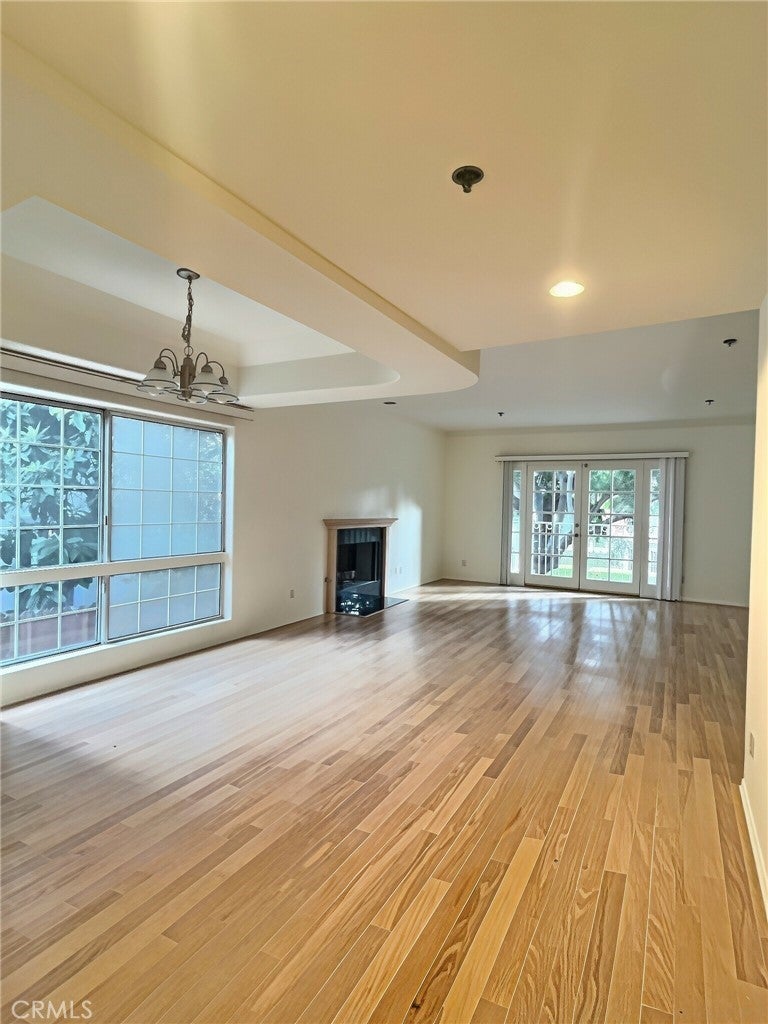
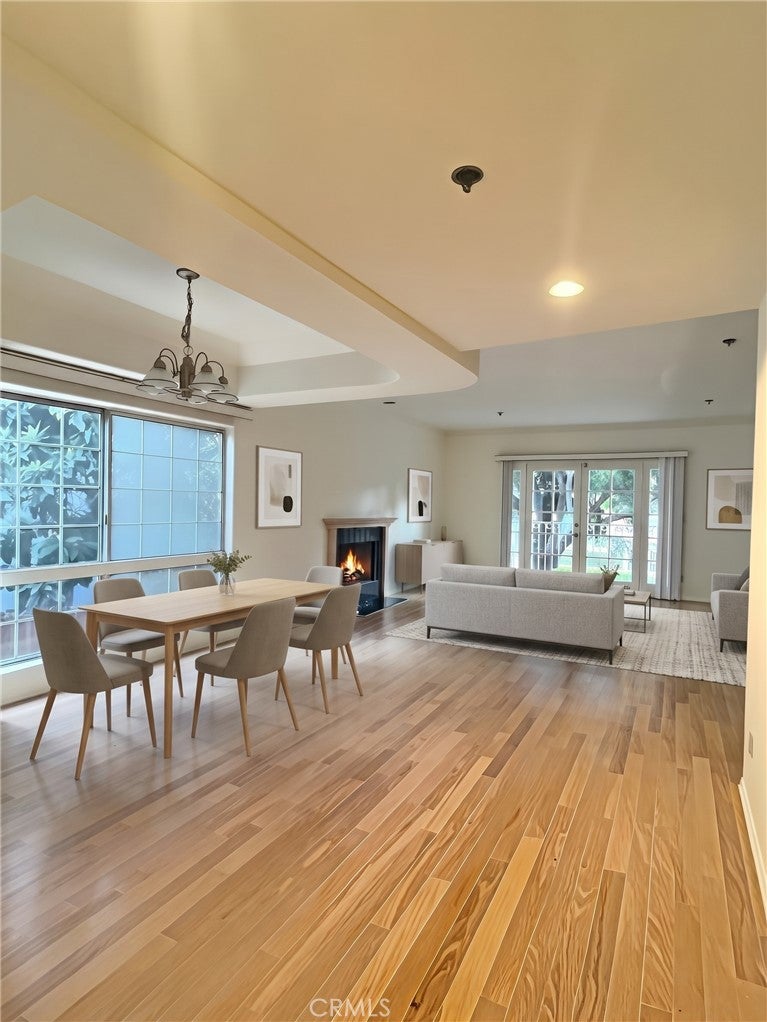
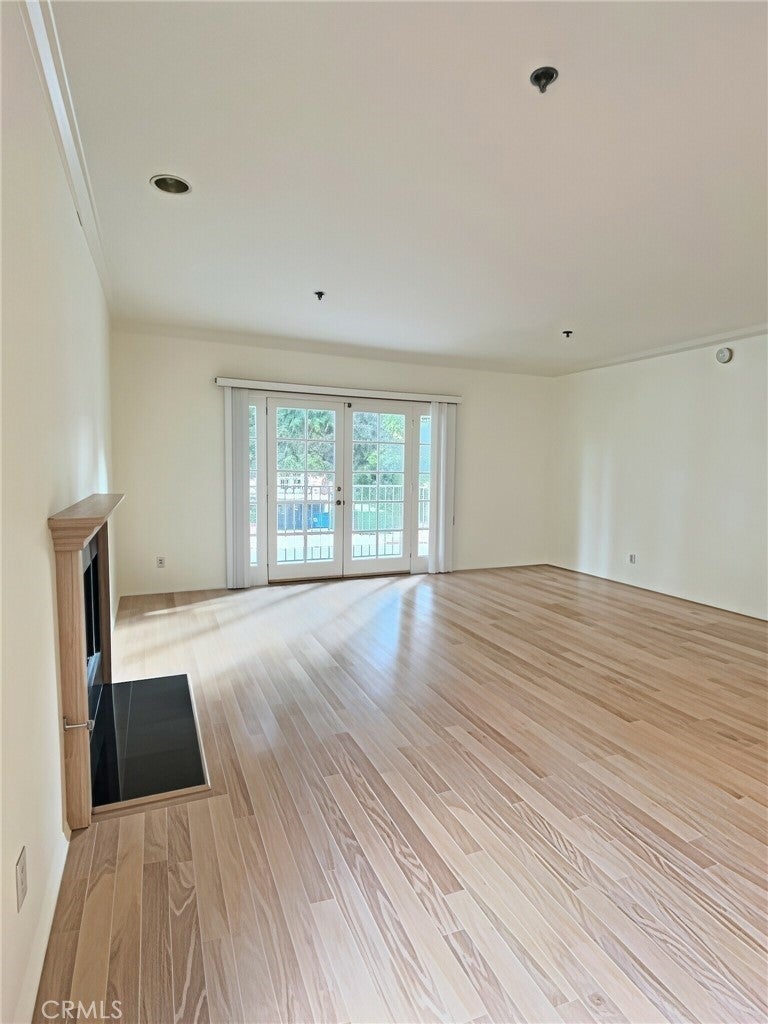
Opportunity knocks in the prestigious Bentley Palace. Spacious, luxurious front-facing 2-bedroom, 2.5-bathroom condo in the prestigious, secure-entry Bentley Palace building with elevator access. Running the length of the building, this light-filled expansive floor plan condo features a main level with a kitchen, dining area, family room with a wet bar, and a spacious living room featuring hardwood floors, a fireplace, and French doors leading to a Juliet balcony. A few steps down lead to two large bedroom suites, each offering high ceilings, walk-in closets, and en-suite bathrooms. The primary suite boasts its own fireplace, a large walk-in closet, sliding doors to a private rear patio, and a bathroom with a jetted tub and separate shower. An additional guest bathroom and a dedicated laundry area with a stacked washer and dryer are also located on this level. Includes tandem parking for two cars in a secured underground garage. Located just minutes from Westwood Village, Century City, and Beverly Hills. Incredible value and A must-see property! --
| yesterday | Listing first seen on site | |
| yesterday | Listing updated with changes from the MLS® |

This information is for your personal, non-commercial use and may not be used for any purpose other than to identify prospective properties you may be interested in purchasing. The display of MLS data is usually deemed reliable but is NOT guaranteed accurate by the MLS. Buyers are responsible for verifying the accuracy of all information and should investigate the data themselves or retain appropriate professionals. Information from sources other than the Listing Agent may have been included in the MLS data. Unless otherwise specified in writing, the Broker/Agent has not and will not verify any information obtained from other sources. The Broker/Agent providing the information contained herein may or may not have been the Listing and/or Selling Agent.
Did you know? You can invite friends and family to your search. They can join your search, rate and discuss listings with you.