
Search
1111 S Grand Avenue 515Los Angeles, CA 90015
Due to the health concerns created by Coronavirus we are offering personal 1-1 online video walkthough tours where possible.
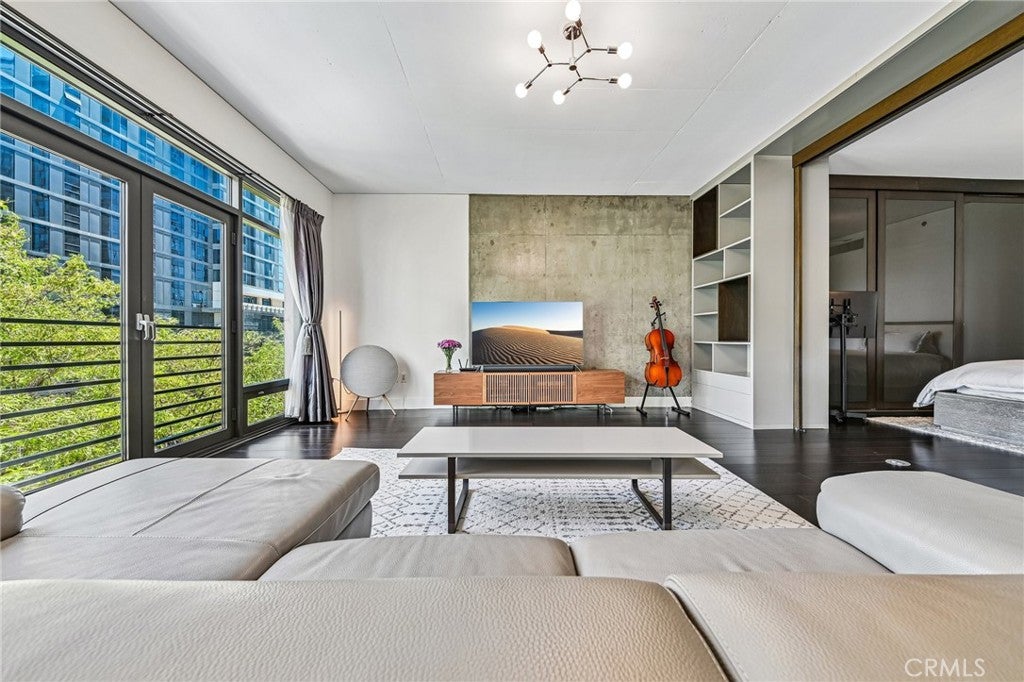
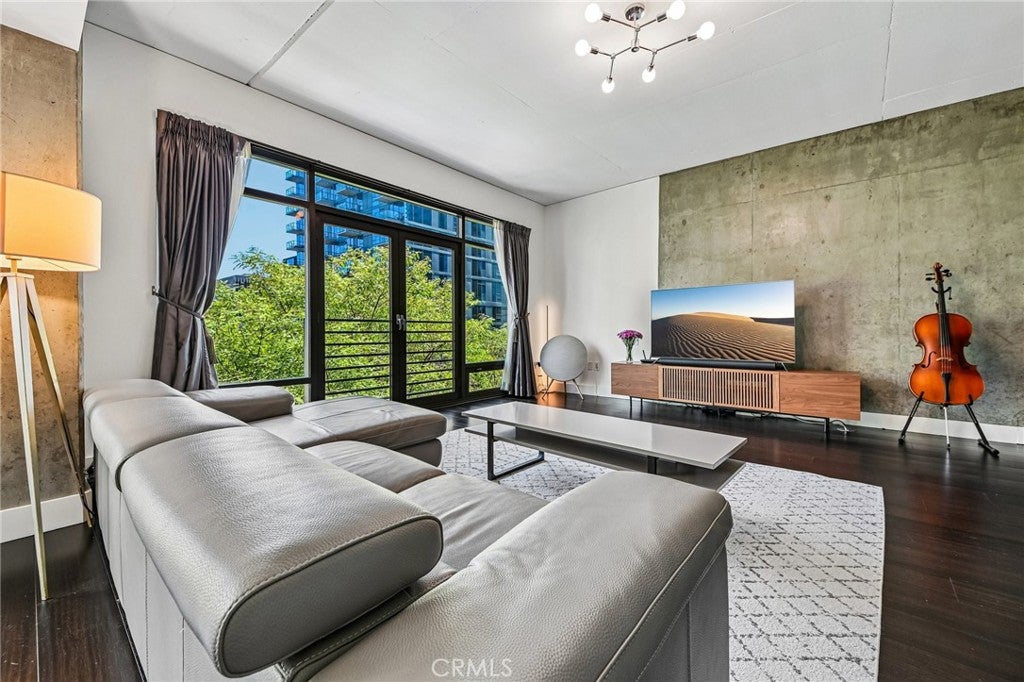
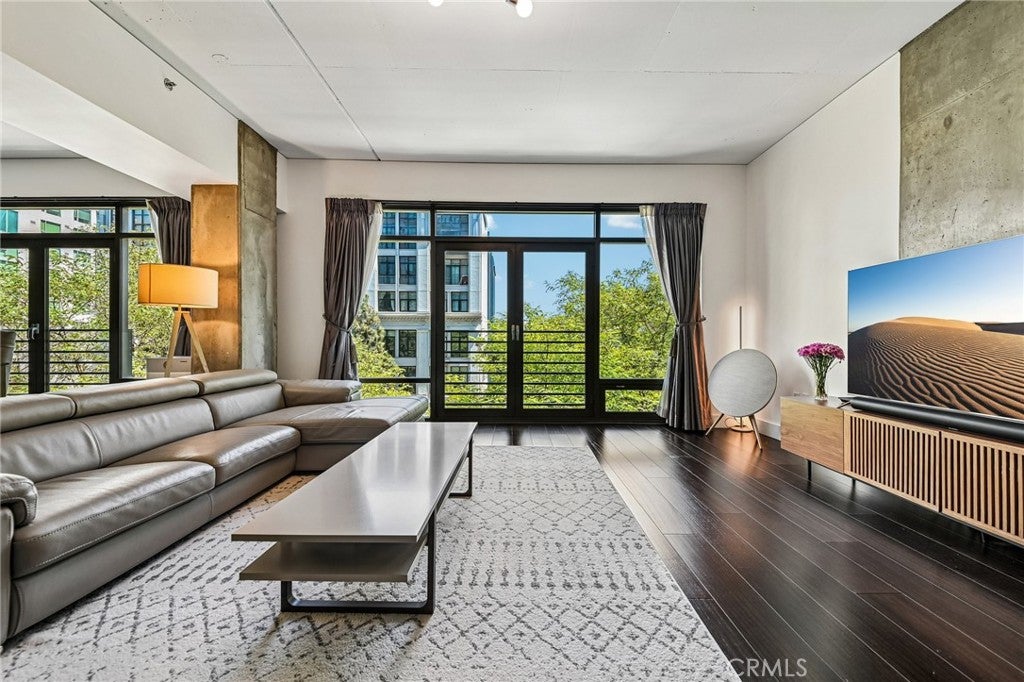
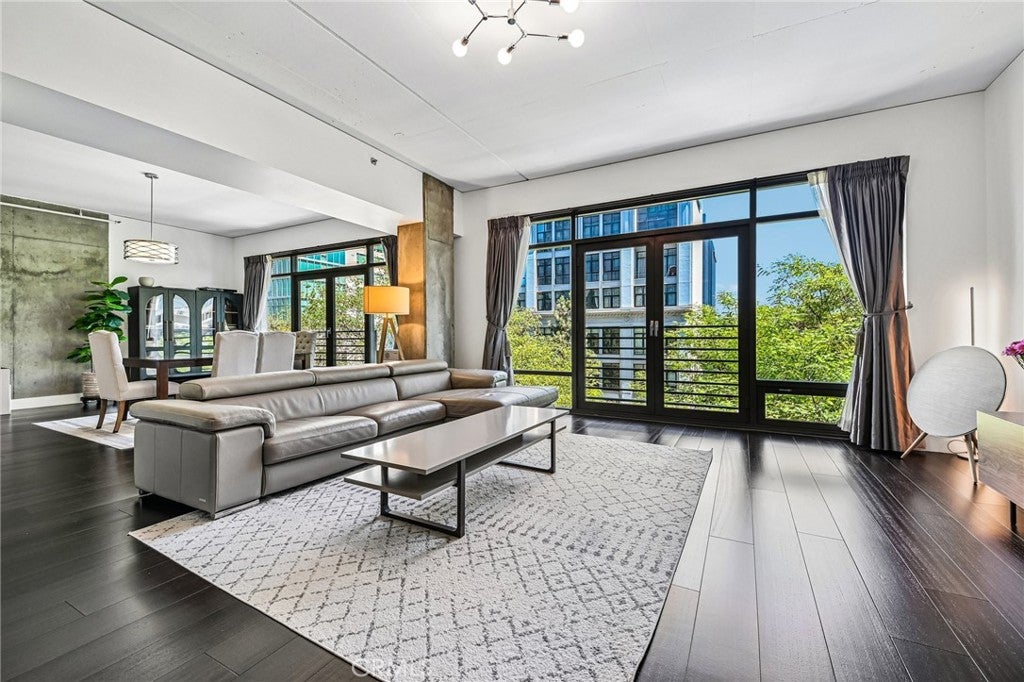
Welcome to elevated DTLA loft living at Elleven, in the heart of South Park. This expansive 1,670 square-foot, 2-bedroom, 2-bathroom loft-style residence offers a rare combination of scale, style, and functionality. Thoughtfully remodeled and beautifully maintained, the open-concept interior features rich hardwood floors, an impressive European-inspired kitchen appointed with custom Italian cabinetry, Silestone countertops, and top-of-the-line Miele appliances. The spacious primary suite features a dramatic floor-to-ceiling entry and custom closet systems, while both bathrooms have been tastefully upgraded with Corian and quartz finishes. Positioned on the desirable front-facing side of the building, the residence features two Juliet balconies that bring in lots of natural light and connect the interior to the energy of DTLA. The versatile floor plan offers exceptional flexibility for a true second bedroom, home office, creative space, or den. Additional conveniences include two tandem parking spaces with EV charger and private storage. Located in one of DTLA's most sought-after neighborhoods, Elleven places you within easy reach of L.A. LIVE, Crypto.com Arena, restaurants, entertainment, shopping, and the evolving South Park neighborhood. A sophisticated urban residence offering exceptional space, design, and location in the heart of Downtown Los Angeles.
| yesterday | Listing first seen on site | |
| yesterday | Listing updated with changes from the MLS® |

This information is for your personal, non-commercial use and may not be used for any purpose other than to identify prospective properties you may be interested in purchasing. The display of MLS data is usually deemed reliable but is NOT guaranteed accurate by the MLS. Buyers are responsible for verifying the accuracy of all information and should investigate the data themselves or retain appropriate professionals. Information from sources other than the Listing Agent may have been included in the MLS data. Unless otherwise specified in writing, the Broker/Agent has not and will not verify any information obtained from other sources. The Broker/Agent providing the information contained herein may or may not have been the Listing and/or Selling Agent.
Did you know? You can invite friends and family to your search. They can join your search, rate and discuss listings with you.