
Search
640 3/4 N Ardmore AvenueLos Angeles, CA 90004
Due to the health concerns created by Coronavirus we are offering personal 1-1 online video walkthough tours where possible.
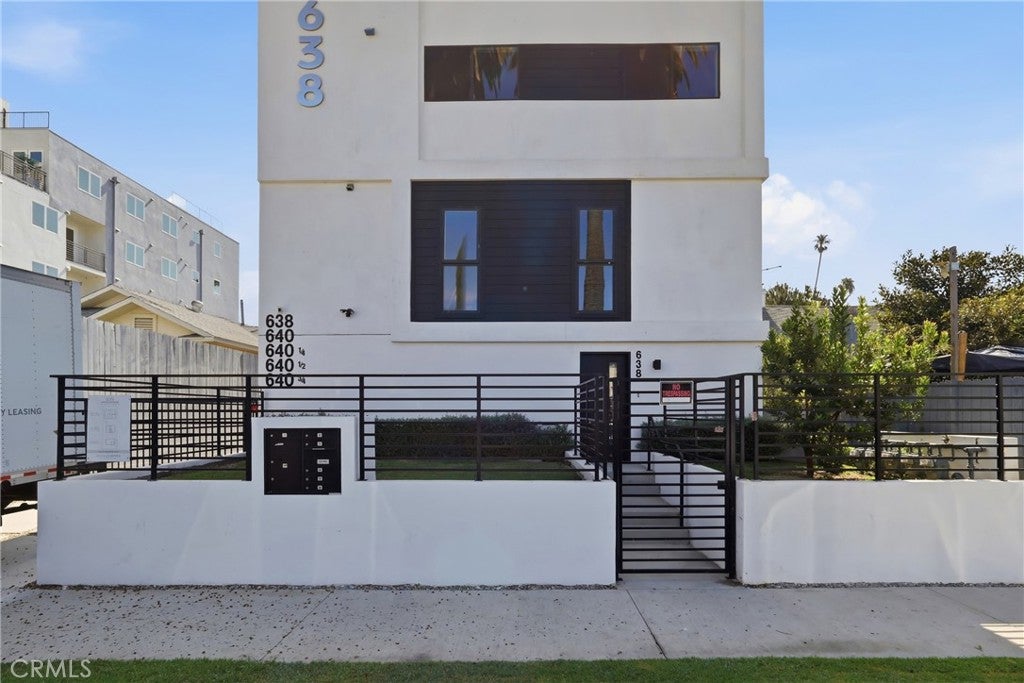
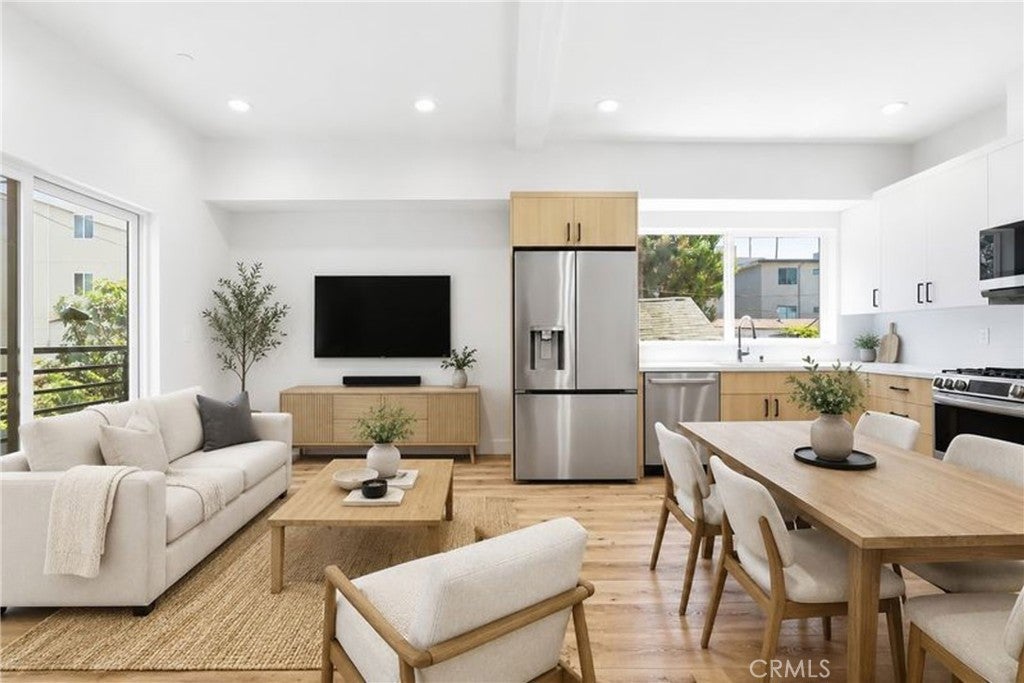
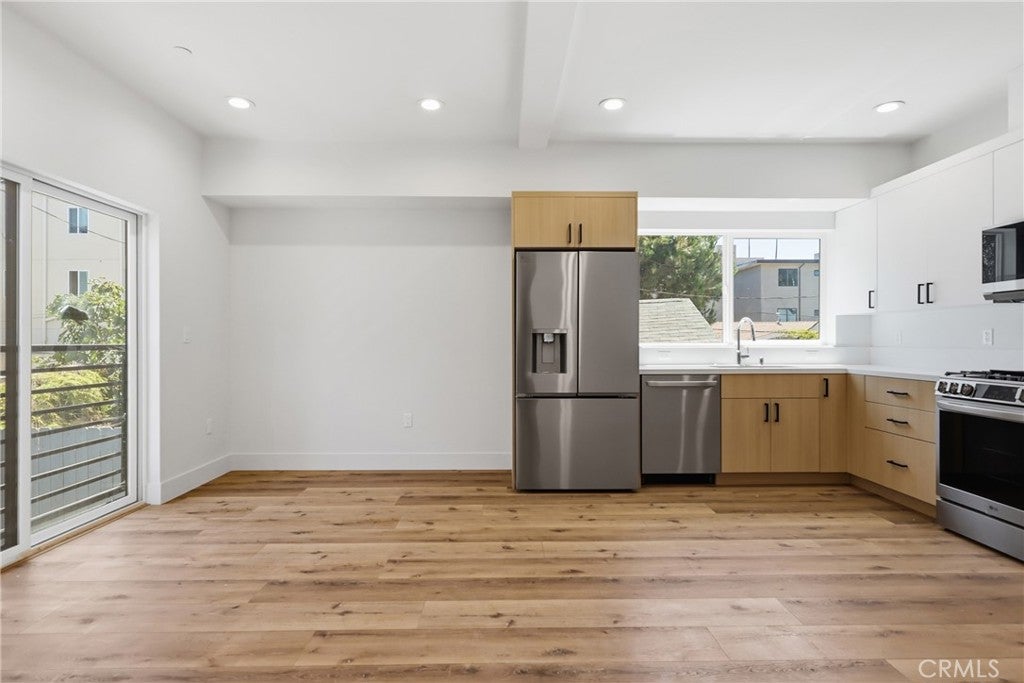
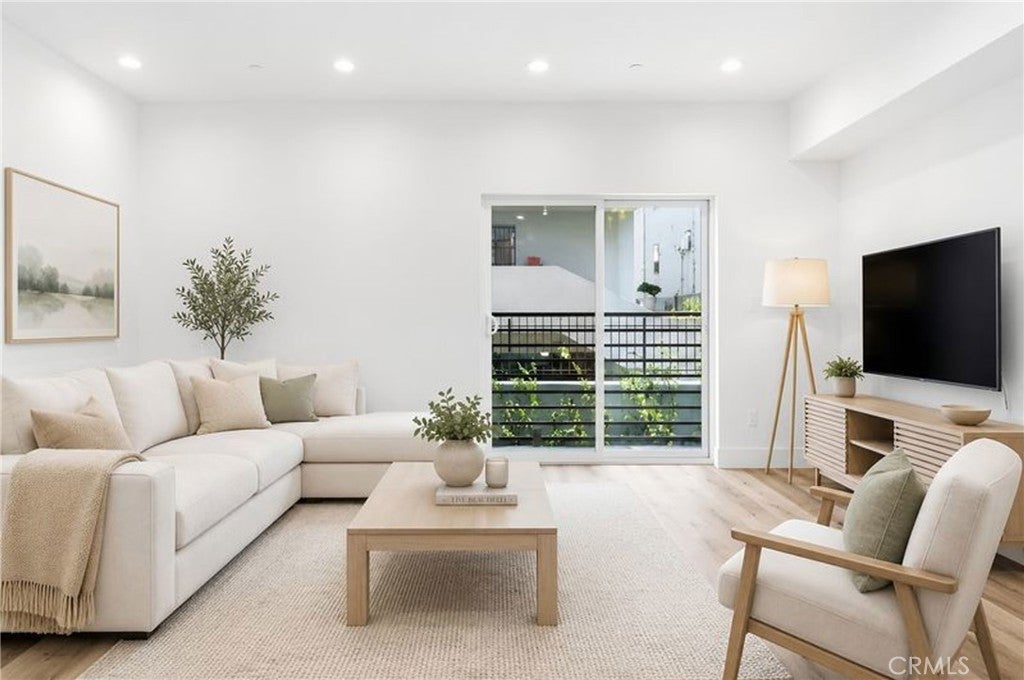
Presenting 640 3/4 N ARDMORE, an exclusive 5-unit built-in 2025 construction project offering modern separate TIC (Tenants in Common) co-ownership unit with secure automatic gate access, individual designated parking spots, a spacious ~1,305 SQFT floor plan for Unit E, and a solar panel system to help reduce electricity expenses alongside extra rooftop space with stunning DTLA views to enjoy—ideally located near Netflix Office, LACC, major medical centers, Paramount Studio, and the iconic Griffith Observatory, Los Feliz, Sunset Junction, and Silver Lake, with an easy commute via a 2-minute drive to the 101 Freeway ramp and local major streets connecting to Downtown LA, West Hollywood, and Koreatown.
| 12 hours ago | Listing first seen on site | |
| 12 hours ago | Listing updated with changes from the MLS® |

This information is for your personal, non-commercial use and may not be used for any purpose other than to identify prospective properties you may be interested in purchasing. The display of MLS data is usually deemed reliable but is NOT guaranteed accurate by the MLS. Buyers are responsible for verifying the accuracy of all information and should investigate the data themselves or retain appropriate professionals. Information from sources other than the Listing Agent may have been included in the MLS data. Unless otherwise specified in writing, the Broker/Agent has not and will not verify any information obtained from other sources. The Broker/Agent providing the information contained herein may or may not have been the Listing and/or Selling Agent.
Did you know? You can invite friends and family to your search. They can join your search, rate and discuss listings with you.