
Search
7250 Franklin Avenue 804Los Angeles, CA 90046
Due to the health concerns created by Coronavirus we are offering personal 1-1 online video walkthough tours where possible.
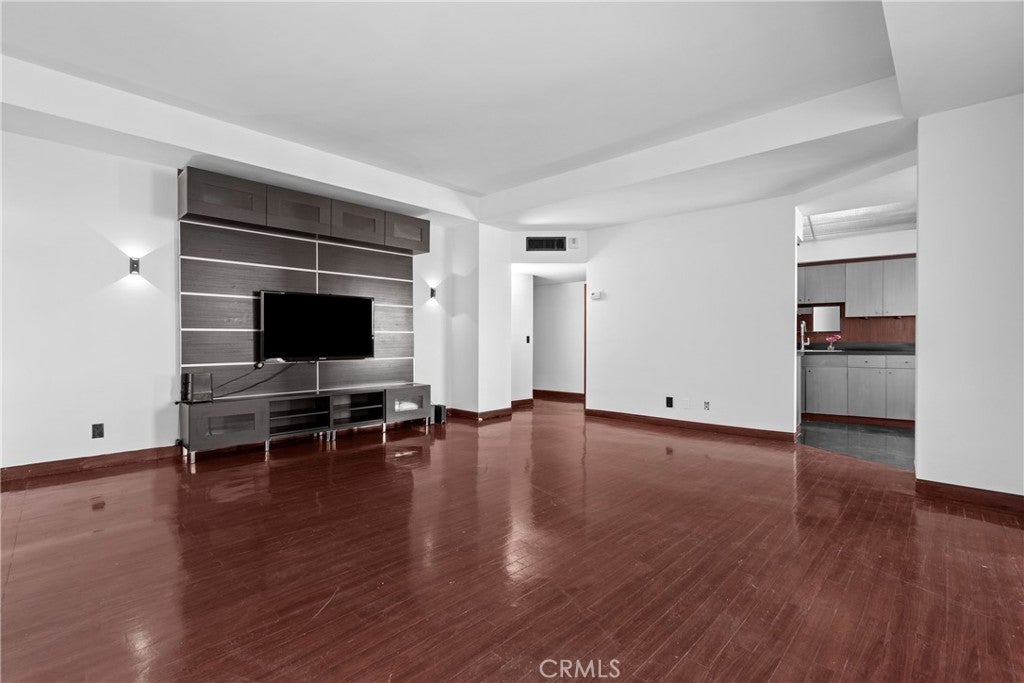
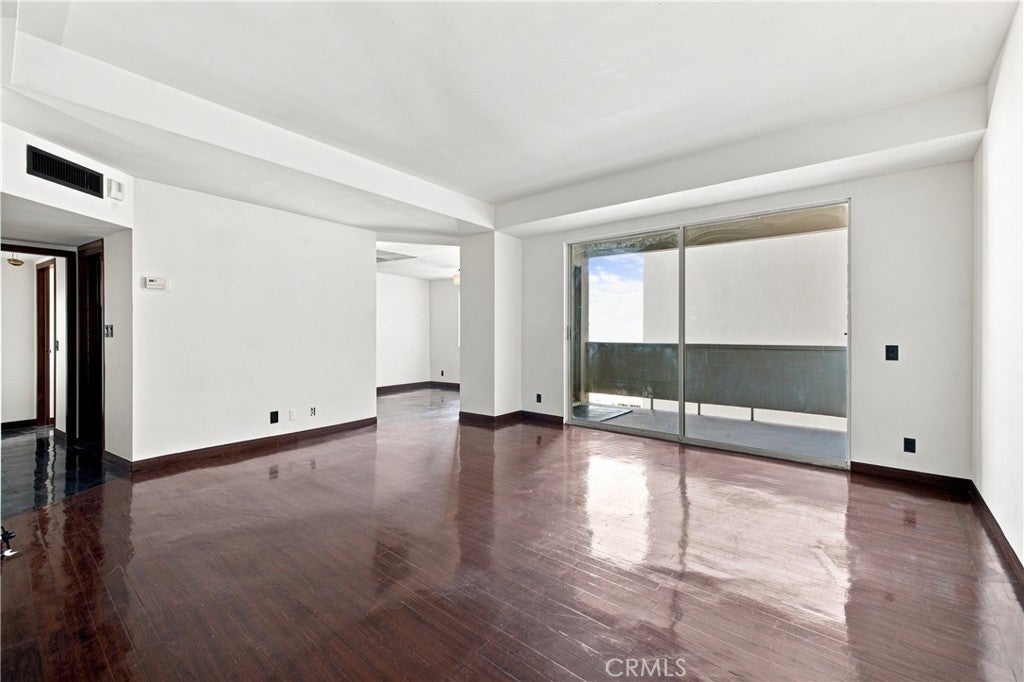
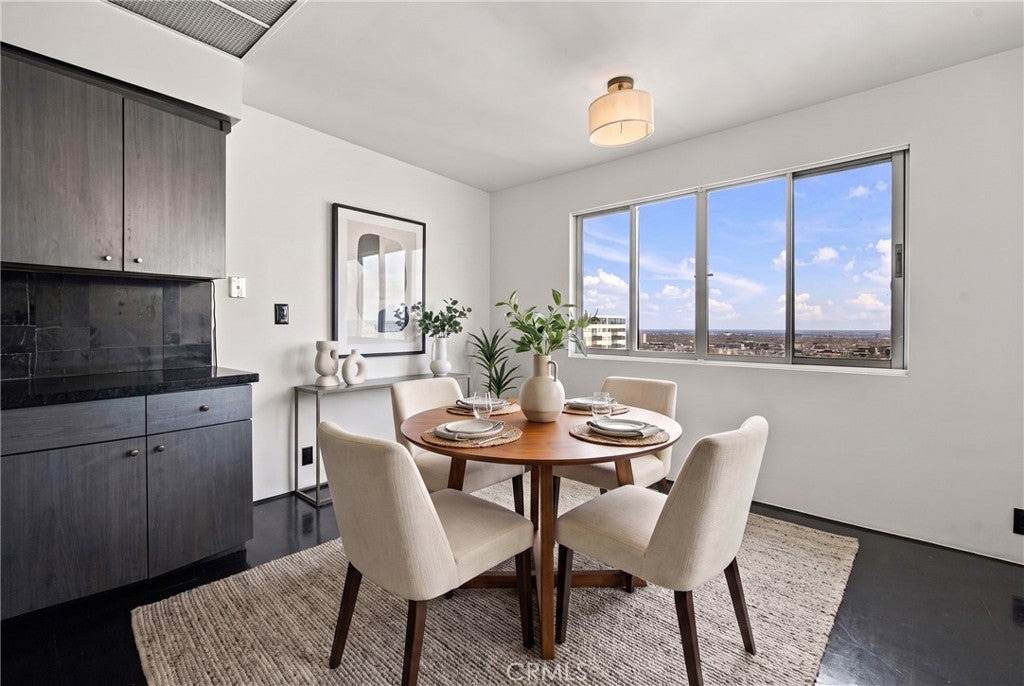
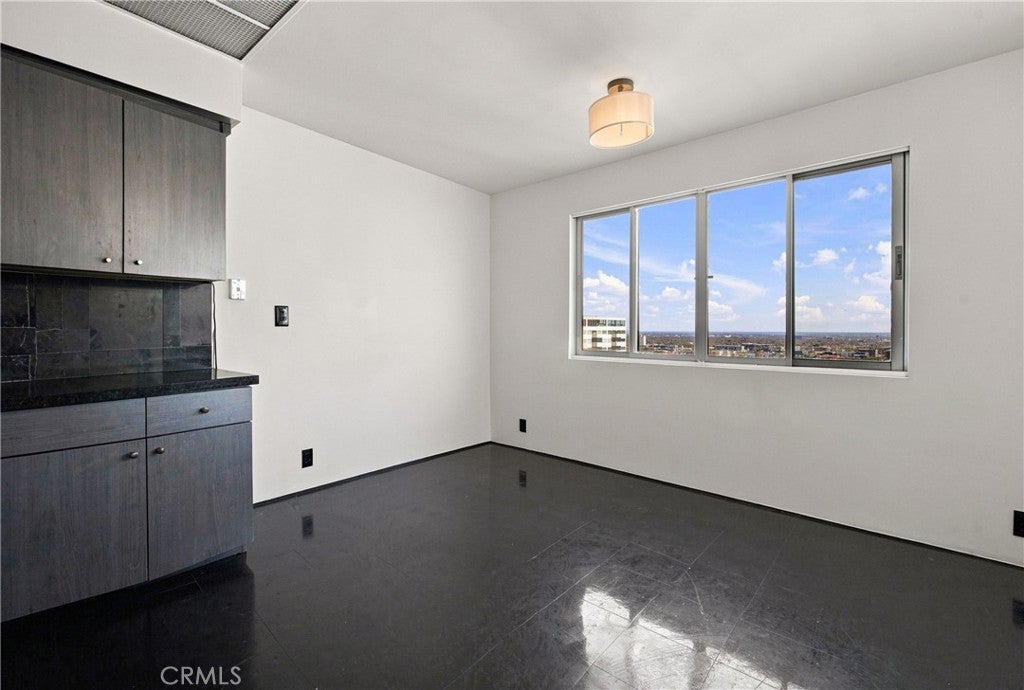
Sold as-is and priced with renovation in mind, this is an opportunity to create the home you want without paying for someone else’s updates. Set just below the Hollywood Hills, this oversized one-bedroom offers the kind of space, location and flexibility that are getting harder to find. Step inside and the scale of this 1BR/2BTH home immediately stands out. Hardwood floors run through an expansive living and dining area with room to actually live, entertain and spread out, opening to a balcony deep enough for lounge seating, morning coffee or dinner outside. A true entry foyer, generous mirrored storage and a remarkably spacious bedroom give the home a sense of proportion you simply don’t get in many newer condos. The full bath plus separate bathroom also makes the layout especially functional for guests. The kitchen and baths remain largely original, which is exactly where the opportunity is. Update a little or rethink it completely. Either way, you’re starting with great square footage, a strong layout that you can make your own. Then there’s the building. Enjoy 24-hour concierge service, valet, guest parking, a fitness center, sauna and a rooftop deck made for lounging with views of the iconic Hollywood sign. 360 views stretch across the Hollywood Hills, to Culver City, and out toward the downtown skyline. And when you want to leave home, Runyon Canyon is minutes away, with hiking, restaurants, nightlife and the energy of Hollywood just down the hill, while Franklin Avenue itself feels distinctly more residential. Bring your ideas. The space, views, amenities and location are already here. Make the rest your own. Some photographs have been virtually staged and/or digitally edited.
| 17 hours ago | Listing first seen on site | |
| 17 hours ago | Listing updated with changes from the MLS® |

This information is for your personal, non-commercial use and may not be used for any purpose other than to identify prospective properties you may be interested in purchasing. The display of MLS data is usually deemed reliable but is NOT guaranteed accurate by the MLS. Buyers are responsible for verifying the accuracy of all information and should investigate the data themselves or retain appropriate professionals. Information from sources other than the Listing Agent may have been included in the MLS data. Unless otherwise specified in writing, the Broker/Agent has not and will not verify any information obtained from other sources. The Broker/Agent providing the information contained herein may or may not have been the Listing and/or Selling Agent.
Did you know? You can invite friends and family to your search. They can join your search, rate and discuss listings with you.