
Search
9127 HargisLos Angeles, CA 90034
Due to the health concerns created by Coronavirus we are offering personal 1-1 online video walkthough tours where possible.
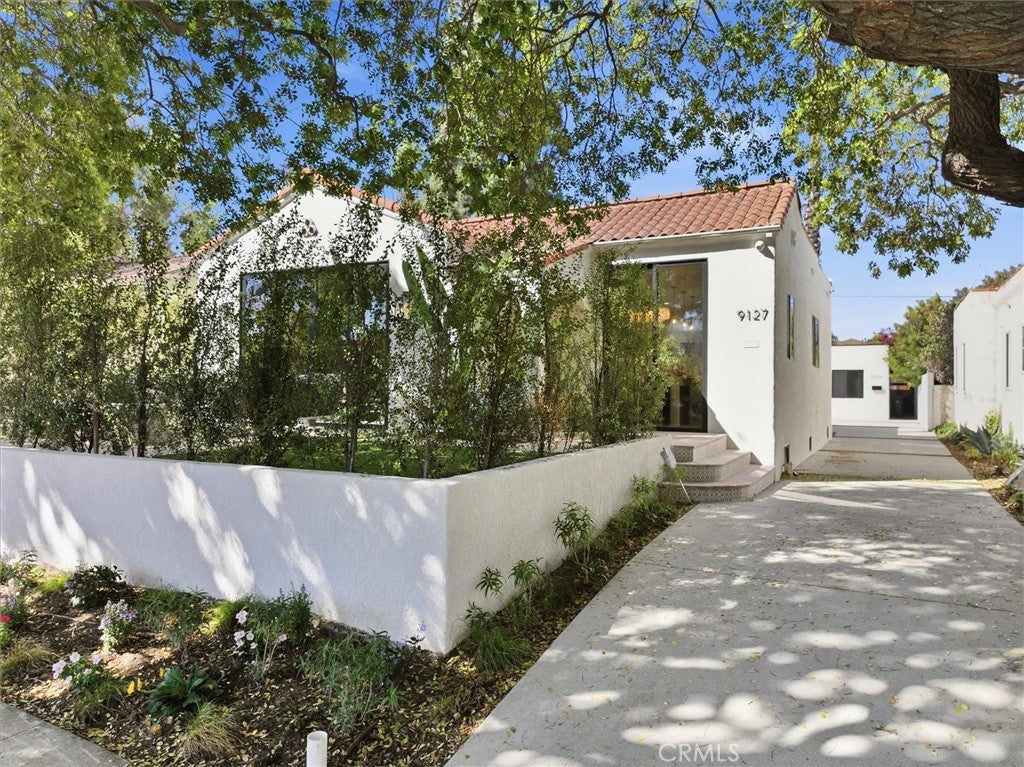
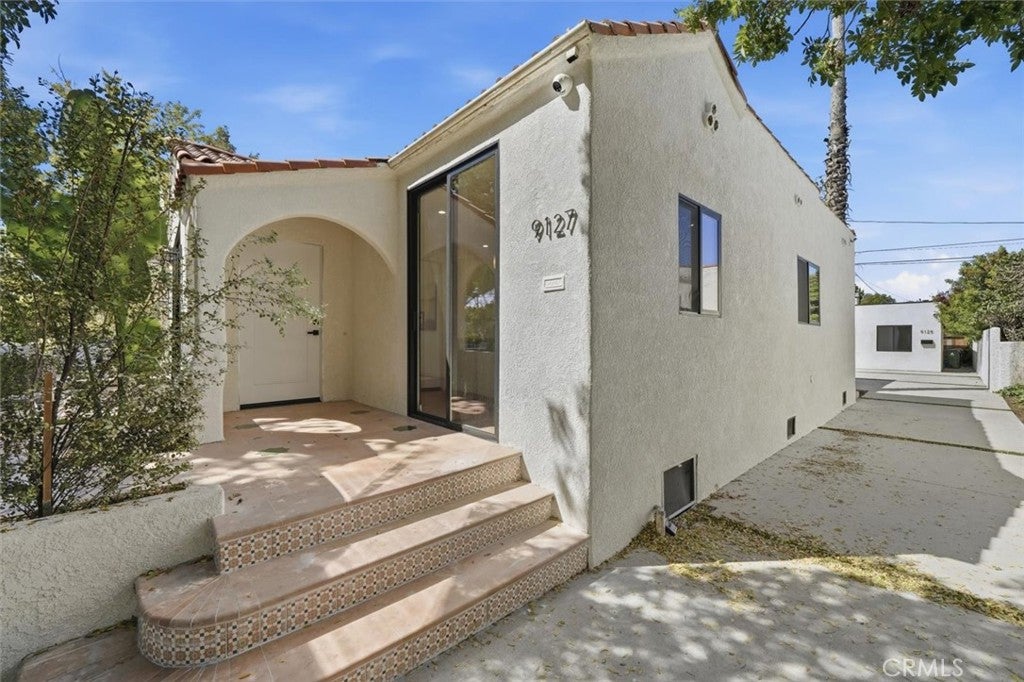
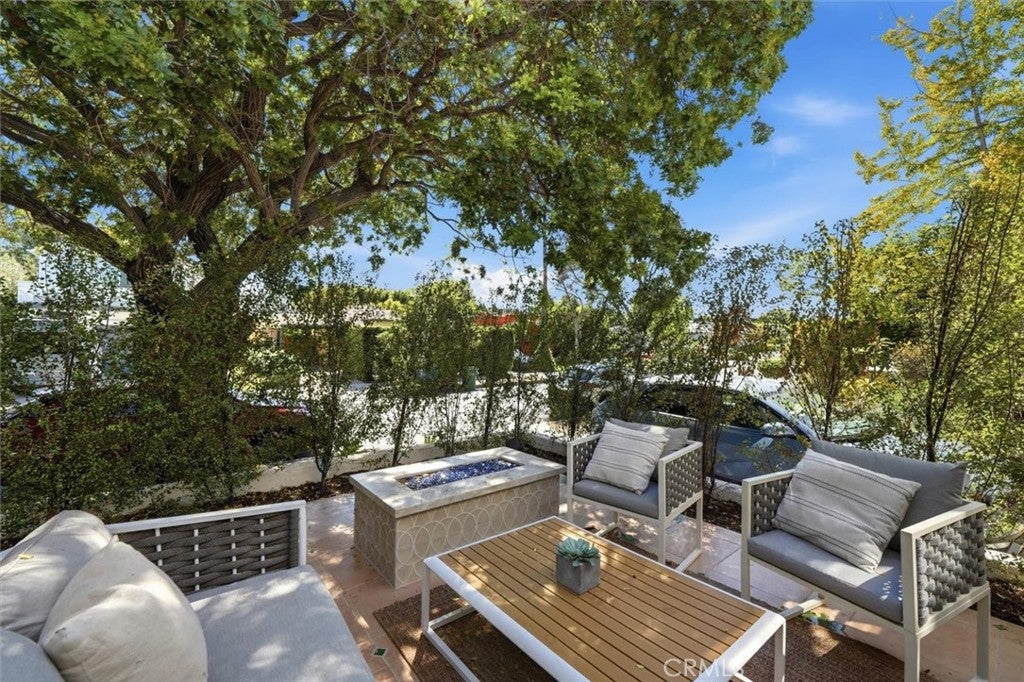
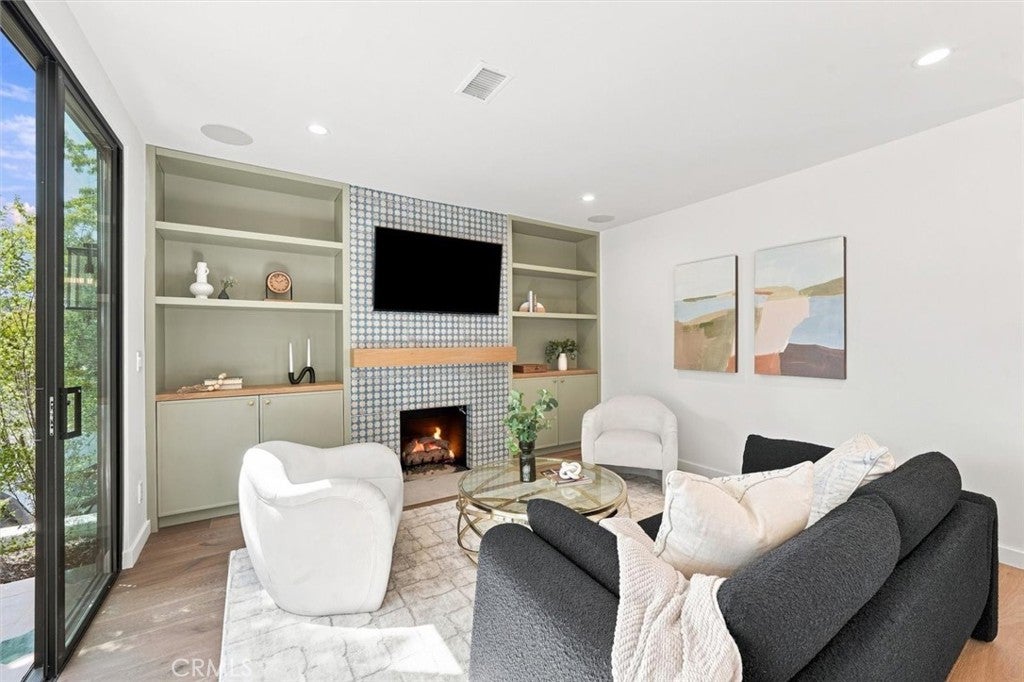
Introducing 9127 Hargis St. An EXTENSIVELY renovated classic LA Spanish home on a gorgeous street lined with mature trees and in a fantastic location. This home was originally two bedrooms and one bathroom and is now a 3 bedroom 2.5 bathroom home with a detached 1 bedroom 1 bathroom ADU with its own laundry and kitchen. Both the main house and ADU feature exquisite high end finishes such as european oak engineered wood floors, designer ceramic tiles, custom cabinets, Brizo plumbing fixtures, Monogram appliances, air conditioning and Control4 Home automation. This home was renovated with quality and pride of ownership in mind. Enter through the brand new driveway and step up to the front patio entry way into the striking living room anchored by the chic fireplace tile and custom cabinets. The living room features an open floor plan facing the beautiful brand new kitchen featuring a spacious island with bar seating, pendant lighting, Solitaj quartz slab, wine fridge and microwave. Next to the kitchen is a cute dining area with a beautiful alabaster chandelier. The living area opens to a charming and private patio lined with a silversheen hedge for privacy and ambiance as well as a fire pit which is perfect for hosting friends and family for intimate gatherings. Behind the kitchen is a powder bathroom and laundry area. The main house features two bedrooms which share a jack and jill bathroom with 2 sinks and a beautiful shower. Finally the spacious and luxely fitted master bedroom suite. Access the newly built ADU down the brand new driveway or out of two different back doors in the main house (laundry and master bedroom). Between the ADU and main house is a brand new, low-maintenance turf lawn which provides a great space for outdoor entertaining. The ADU features quality finishes and a proper bedroom, kitchenette and living area. The whole property is prewired for internet throughout and features speakers in the main living area as well as front patio. All of this moments from the best of Culver City: The Culver Steps, Downtown Culver City, Helms Design District, Platform, Ivy Station and the Metro E Line, with Sony Pictures Studios, The Culver Studios and Apple's Culver City campus nearby, plus easy access to Century City, Beverly Hills and the greater Westside. A custom-quality home combining classic LA Spanish character with a comprehensive modern renovation and flexible ADU living.
| 18 hours ago | Listing first seen on site | |
| yesterday | Listing updated with changes from the MLS® |

This information is for your personal, non-commercial use and may not be used for any purpose other than to identify prospective properties you may be interested in purchasing. The display of MLS data is usually deemed reliable but is NOT guaranteed accurate by the MLS. Buyers are responsible for verifying the accuracy of all information and should investigate the data themselves or retain appropriate professionals. Information from sources other than the Listing Agent may have been included in the MLS data. Unless otherwise specified in writing, the Broker/Agent has not and will not verify any information obtained from other sources. The Broker/Agent providing the information contained herein may or may not have been the Listing and/or Selling Agent.
Did you know? You can invite friends and family to your search. They can join your search, rate and discuss listings with you.