
Search
18408 HatterasLos Angeles, CA 91356
Due to the health concerns created by Coronavirus we are offering personal 1-1 online video walkthough tours where possible.
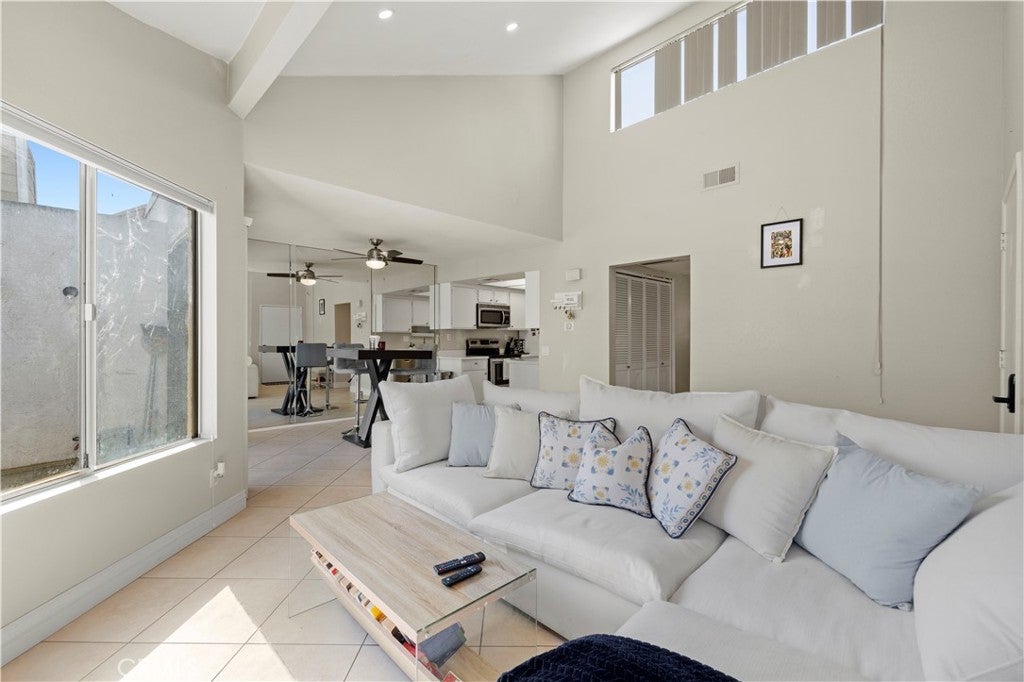
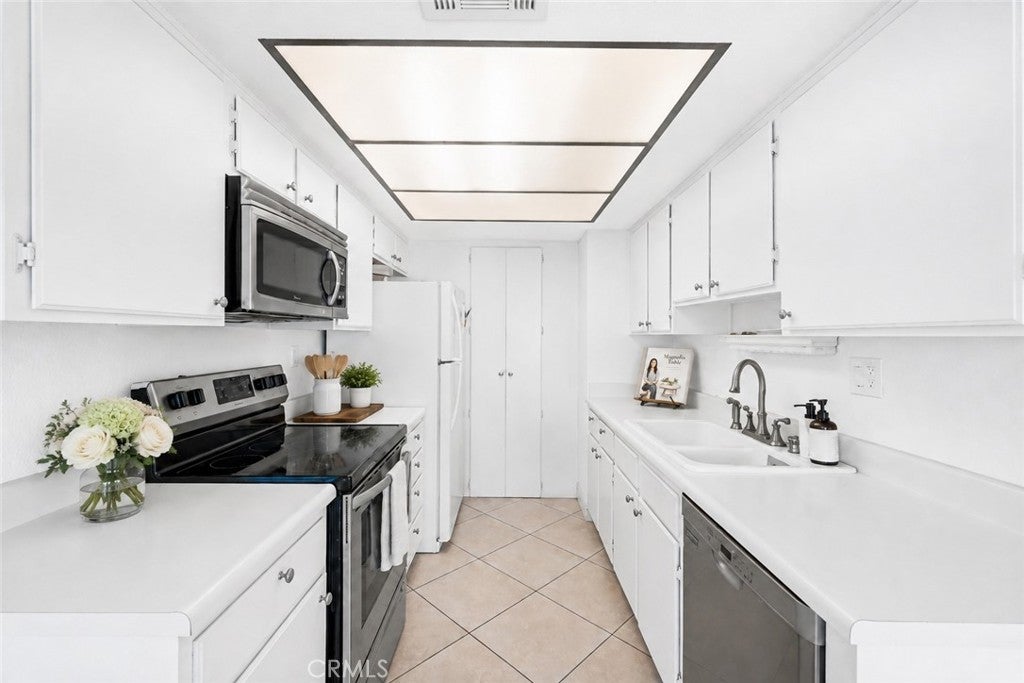
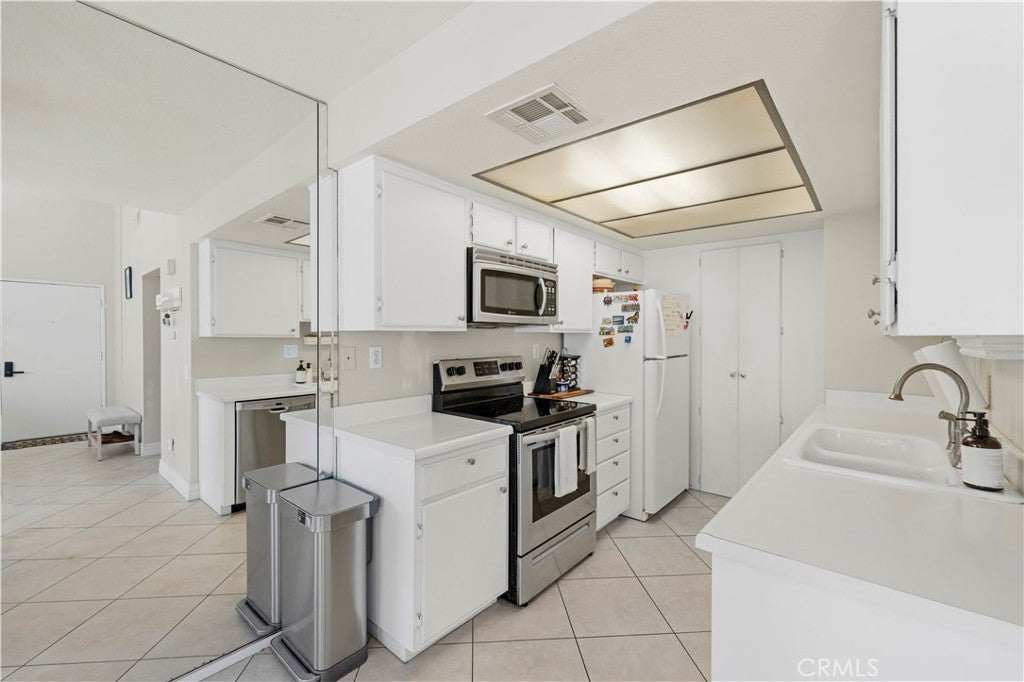
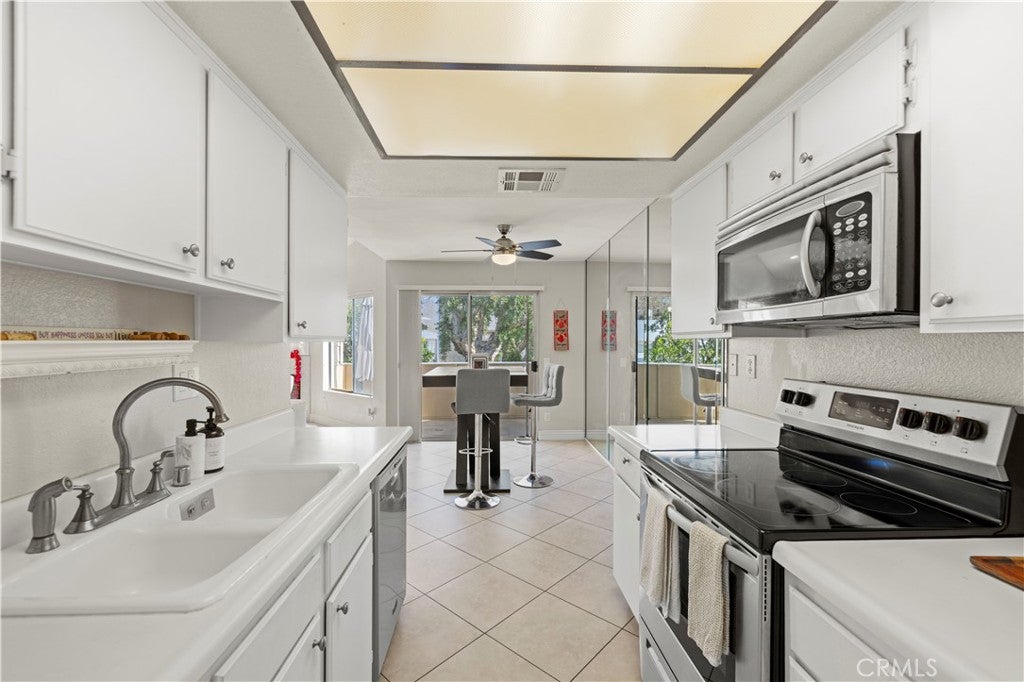
Welcome to Tarzana Woods, one of Tarzana’s most desirable gated communities! This bright upper-level condo offers approximately 866 sq. ft. with 2 spacious bedrooms, 1 bathroom, indoor laundry, a private balcony, and a NEWER HVAC system. The open living room features soaring beamed ceilings, recessed lighting, a tiled electric fireplace, and abundant natural light. The kitchen offers white cabinetry, stainless steel appliances, pantry storage, and an adjoining dining area with direct balcony access. Both bedrooms are generously sized with large windows and ample closet space. Additional features include hallway storage, a gated two-car tandem covered carport with built-in storage, and plenty of guest parking. Enjoy beautifully landscaped grounds, a sparkling community pool and spa, and a fantastic Tarzana location close to shopping, dining, schools, public transportation, and the 101 Freeway. Gated community, private balcony, indoor laundry, newer HVAC, two-car parking, pool and spa — a wonderful opportunity to own in Tarzana Woods!
| 8 hours ago | Listing first seen on site | |
| 16 hours ago | Listing updated with changes from the MLS® |

This information is for your personal, non-commercial use and may not be used for any purpose other than to identify prospective properties you may be interested in purchasing. The display of MLS data is usually deemed reliable but is NOT guaranteed accurate by the MLS. Buyers are responsible for verifying the accuracy of all information and should investigate the data themselves or retain appropriate professionals. Information from sources other than the Listing Agent may have been included in the MLS data. Unless otherwise specified in writing, the Broker/Agent has not and will not verify any information obtained from other sources. The Broker/Agent providing the information contained herein may or may not have been the Listing and/or Selling Agent.
Did you know? You can invite friends and family to your search. They can join your search, rate and discuss listings with you.