
Search
218 N Park View StreetLos Angeles, CA 90026
Due to the health concerns created by Coronavirus we are offering personal 1-1 online video walkthough tours where possible.
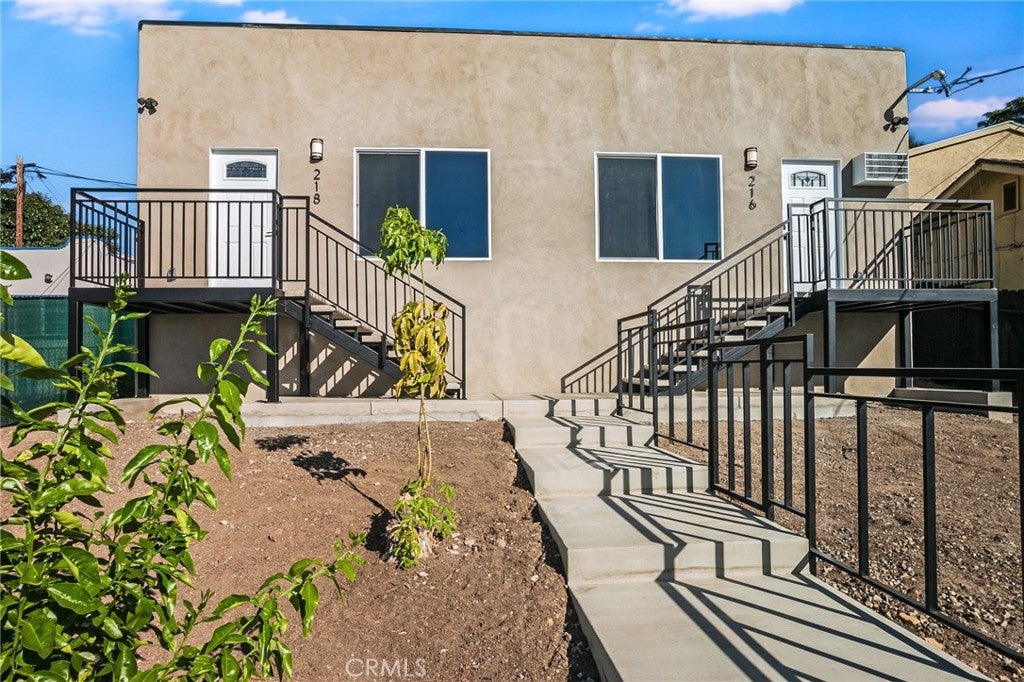
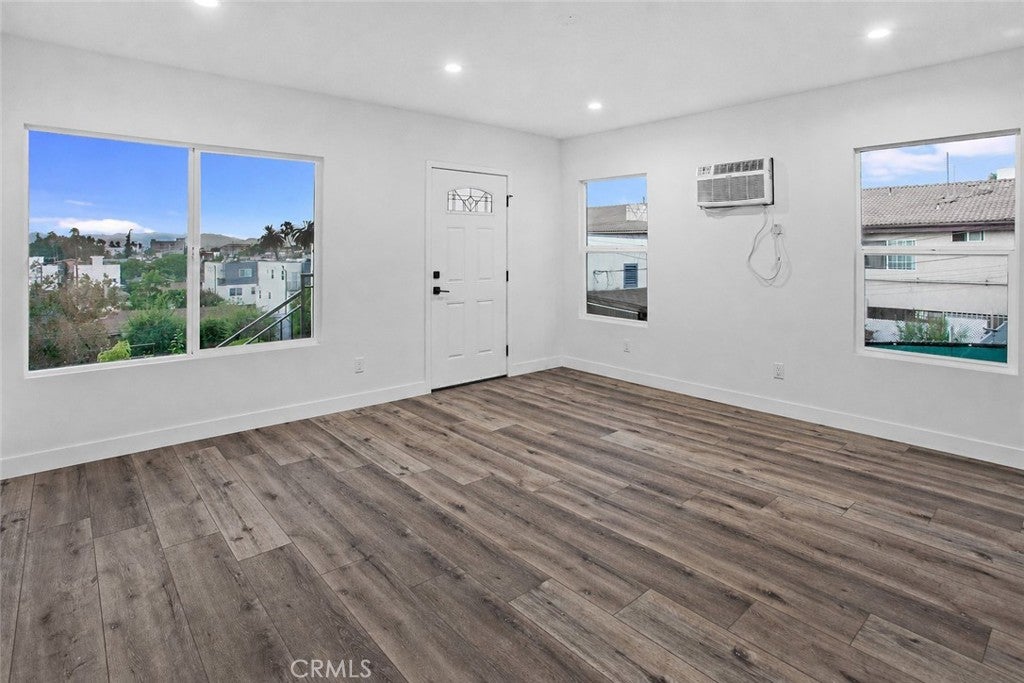
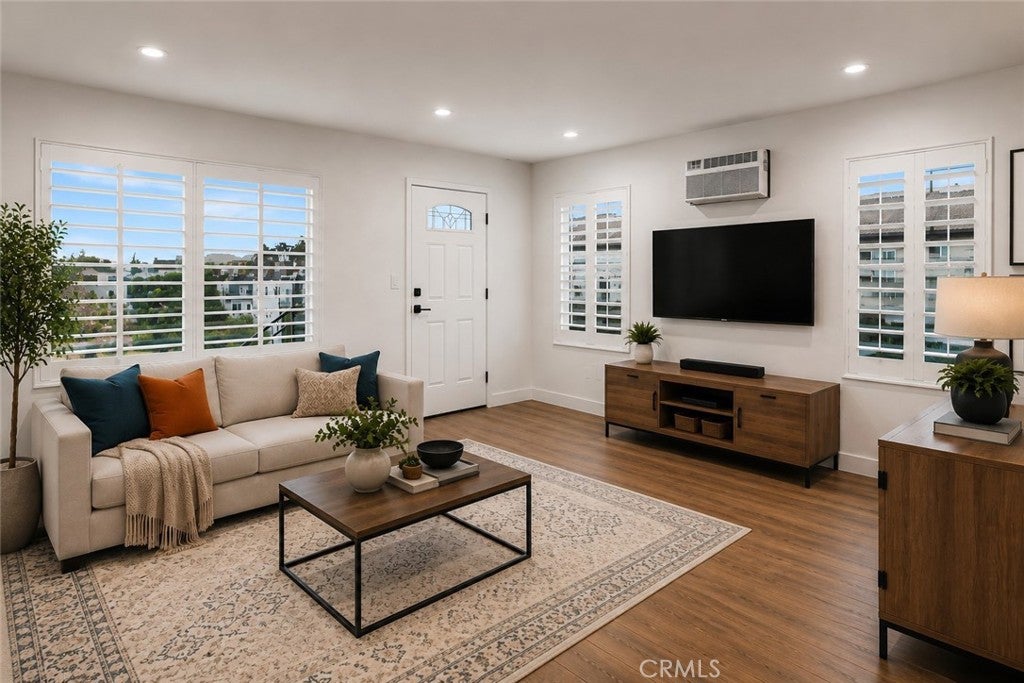
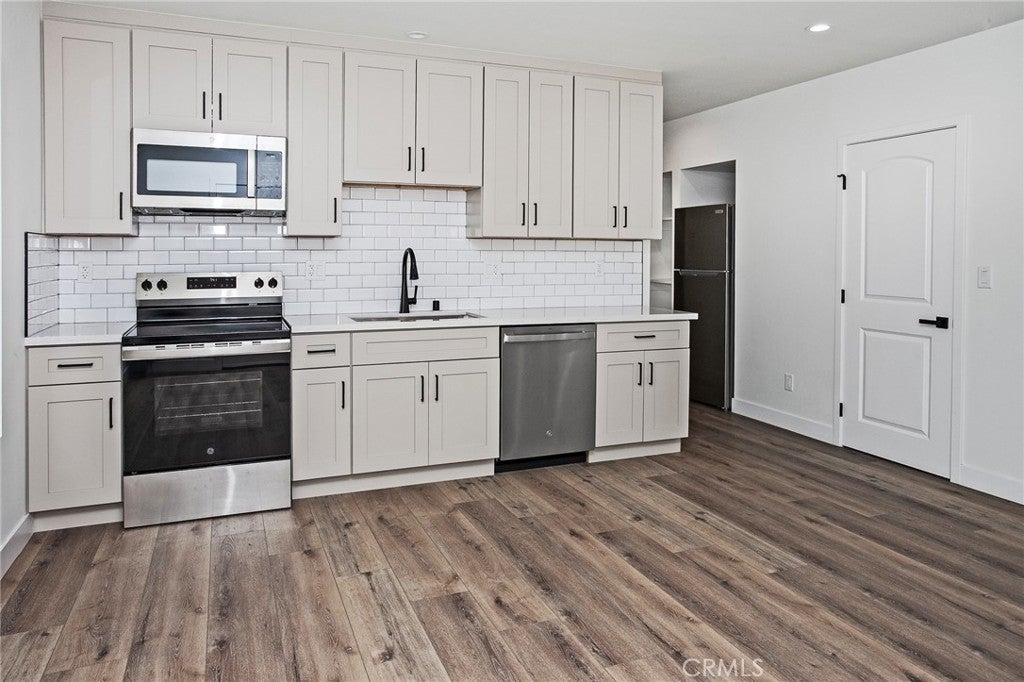
A UNIQUE OPPORTUNITY TO LIVE, EARN, AND ENJOY! Two beautifully renovated residences offer the flexibility to make one your home while exploring the rental income potential of the other. Situated on an approximately 8,000 sq. ft. gated lot, this extensively renovated duplex offers two VACANT 2-bedroom, 1-bath residences, with approximately 1,435 sq. ft. of combined living space. Imagine coming home to beautifully updated interiors, your own outdoor space, and views of the HOLLYWOOD SIGN and GRIFFITH OBSERVATORY! Each residence offers approximately 700 sq. ft. of comfortable living space, with essentially identical reverse floor plans designed for everyday living. Each has its own living and dining areas, kitchen, full bathroom, and laundry, creating two complete and functional homes under one ownership. Open living and dining areas feature SPC flooring, recessed lighting, matte-black hardware, and wall-mounted heating and air conditioning. Beautifully updated kitchens combine style and functionality with quartz countertops, white soft-close cabinetry, subway tile backsplashes, stainless steel appliances, undermount sinks, and pull-down faucets. Each residence includes two bedrooms with mirrored closets and lighted ceiling fans, along with a beautifully updated full bathroom featuring ceramic tile flooring, a quartz countertop, and glass-enclosed tub/shower. Hallway storage and an in-unit laundry closet with stackable washer and dryer add everyday convenience. Outside, a shared backyard and individual side-yard areas offer space to relax, garden, or create inviting outdoor retreats. Gated entry provides ON-SITE PARKING FOR TWO VEHICLES, complemented by a separate pedestrian gate. With both residences vacant and ready for occupancy, you have the freedom to choose which one to call home while exploring the possibilities of the other. Whether you're looking to offset your housing expenses with potential rental income or simply enjoy the versatility of two separate residences, this is an opportunity to create a lifestyle that works for you!
| yesterday | Listing first seen on site | |
| yesterday | Listing updated with changes from the MLS |

This information is for your personal, non-commercial use and may not be used for any purpose other than to identify prospective properties you may be interested in purchasing. The display of MLS data is usually deemed reliable but is NOT guaranteed accurate by the MLS. Buyers are responsible for verifying the accuracy of all information and should investigate the data themselves or retain appropriate professionals. Information from sources other than the Listing Agent may have been included in the MLS data. Unless otherwise specified in writing, the Broker/Agent has not and will not verify any information obtained from other sources. The Broker/Agent providing the information contained herein may or may not have been the Listing and/or Selling Agent.
Did you know? You can invite friends and family to your search. They can join your search, rate and discuss listings with you.