
Search
5823 Bowcroft Street #4Los Angeles, CA 90016
Due to the health concerns created by Coronavirus we are offering personal 1-1 online video walkthough tours where possible.
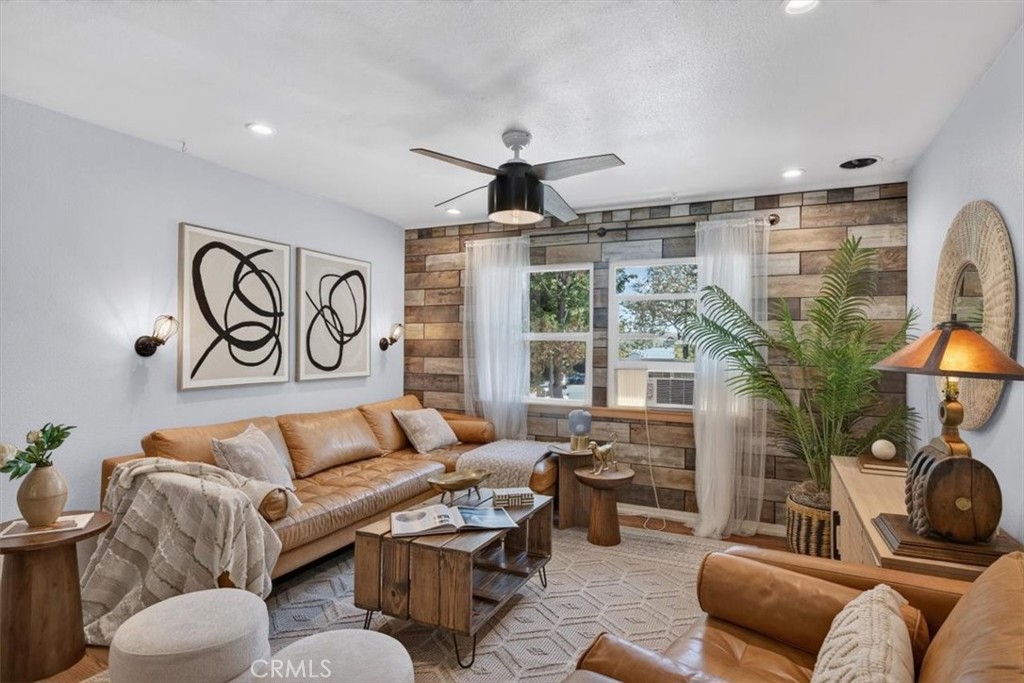
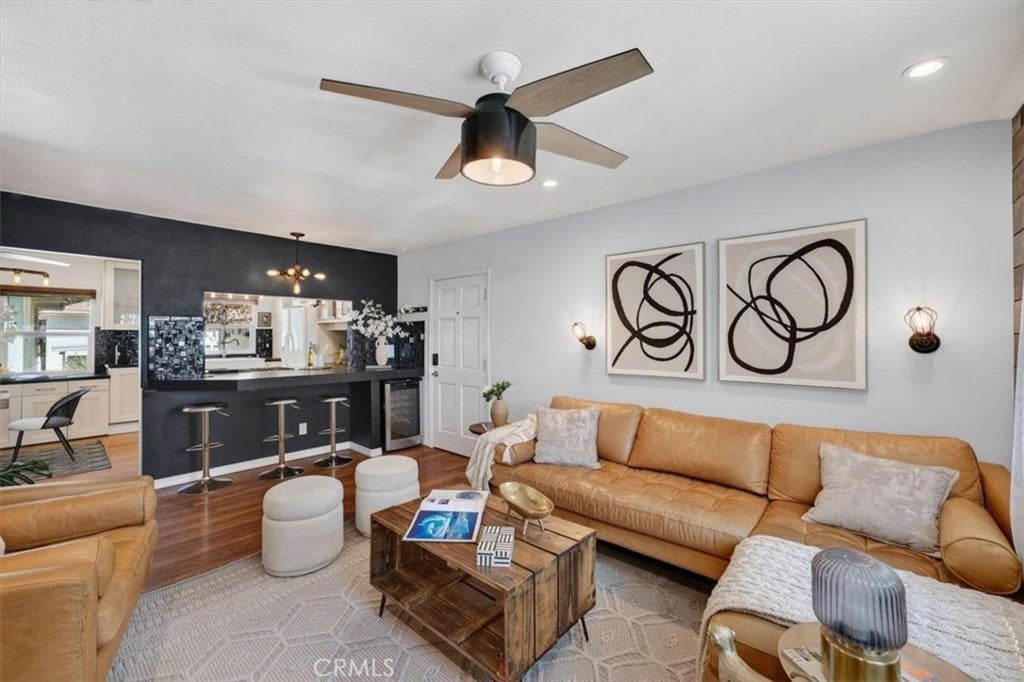
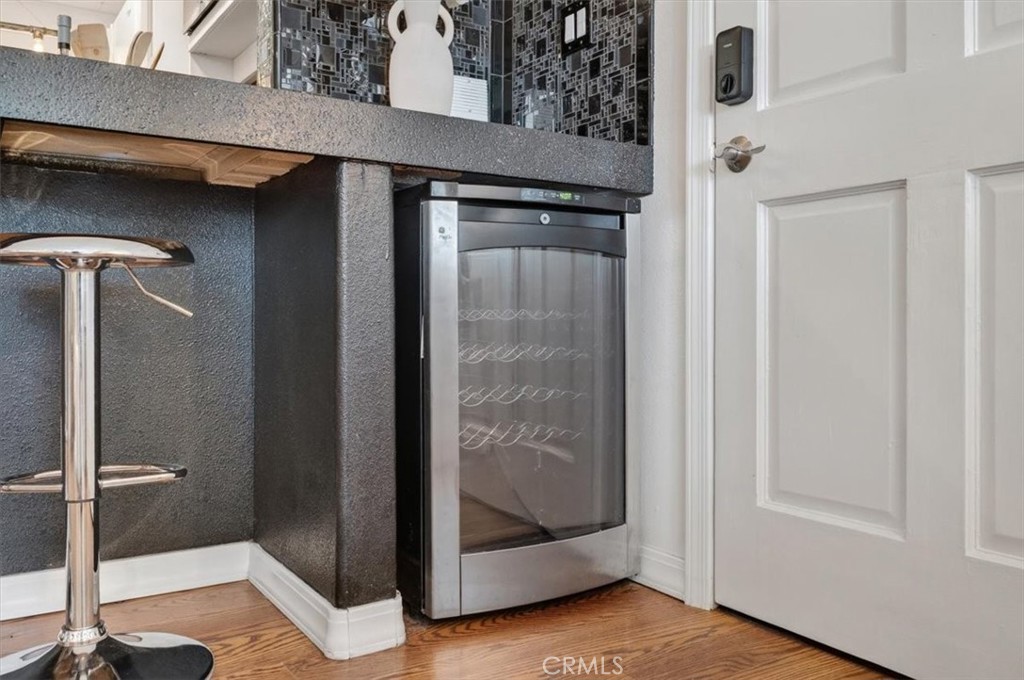
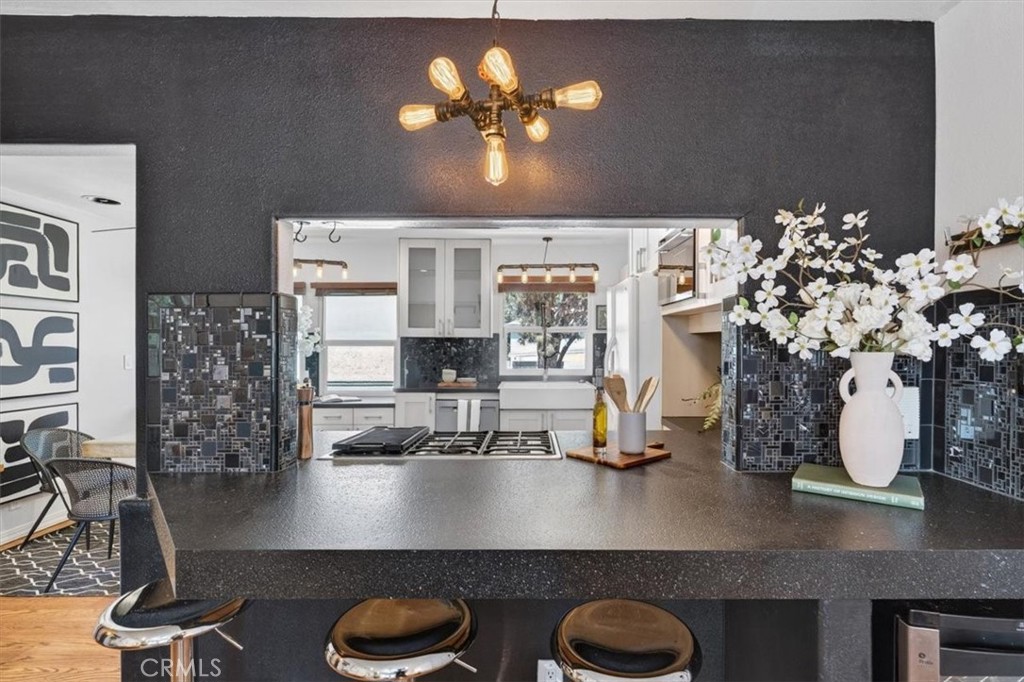
A rare top-floor retreat in one of Los Angeles’ most remarkably connected locations, this distinctive 2-bedroom, 1.5-bath home sits inside Cameo Woods, a 20+ acre guard-gated community known for its mature landscaping, resort-style amenities, and genuine neighborhood feel. Inside, warm wood-look laminate flooring and abundant natural light run throughout the home, while thoughtful custom details, including decorative sliding doors and Edison-style lighting, give the space a character rarely found at this price point. The living area is anchored by a dramatic wood-paneled feature wall, built-in Sonos audio, smart-home integration, recessed lighting, and a custom bar with wine refrigerator. The spacious open kitchen is one of the home’s standout features, offering far more room than typically found in many condo kitchens, with generous counter space, abundant storage, stainless steel appliances, a farmhouse sink, gas range, breakfast bar seating, and an easy connection to the dining and living areas. It creates an unusually open, social, and functional layout for cooking, gathering, and entertaining. Both bedrooms are well-proportioned, with built-in wardrobe storage and flexibility for guests, work, or creative use. The primary bedroom includes a remodeled en-suite full bath with double sink, and the home also features in-unit laundry, a tankless water heater, a private one-car garage with ample storage, and plentiful community parking for additional cars and guests. Outside your door, Cameo Woods offers something increasingly rare in Los Angeles: a true sense of community, with events and gatherings ranging from tennis games to movie nights. Amenities include a heated pool, spas, tennis court, clubhouse, dog run, community garden, landscaped green spaces, guest parking, and 24-hour security. Located near Downtown Culver City, the Cumulus District, Whole Foods, Kenneth Hahn State Recreation Area, Metro E Line access, restaurants, shopping, and major Westside destinations, this home offers a rare mix of space, charm, convenience, and community.
| 11 hours ago | Listing first seen on site | |
| 11 hours ago | Listing updated with changes from the MLS® |

This information is for your personal, non-commercial use and may not be used for any purpose other than to identify prospective properties you may be interested in purchasing. The display of MLS data is usually deemed reliable but is NOT guaranteed accurate by the MLS. Buyers are responsible for verifying the accuracy of all information and should investigate the data themselves or retain appropriate professionals. Information from sources other than the Listing Agent may have been included in the MLS data. Unless otherwise specified in writing, the Broker/Agent has not and will not verify any information obtained from other sources. The Broker/Agent providing the information contained herein may or may not have been the Listing and/or Selling Agent.
Did you know? You can invite friends and family to your search. They can join your search, rate and discuss listings with you.